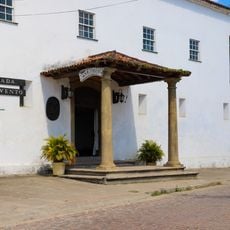
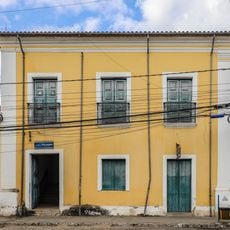
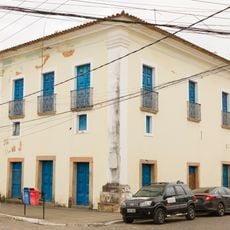
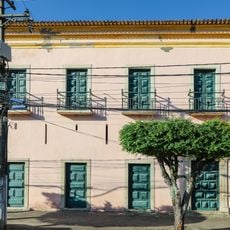
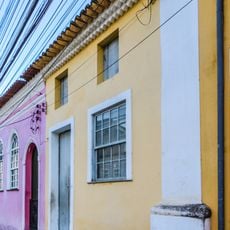
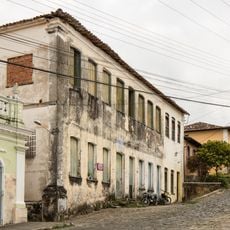
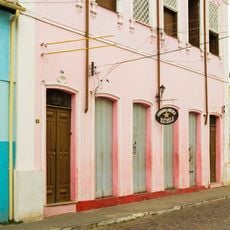
Casa Natal de Ana Nery, Historic sobrado in Cachoeira, Brazil.
Casa Natal de Ana Nery is a two-story residential building in Cachoeira's historic center with a rectangular floor plan, stone and brick walls, and wooden columns supporting the upper level. The structure combines masonry with traditional timber-frame construction techniques throughout its walls.
The house dates from the 18th century and was the birthplace of Ana Nery on 13 December 1814; she later served as a nurse in the Paraguay War, having followed her sons who were recruited. IPHAN listed the building on 1 March 1941 under entry no. 157 of the Historical Register, and in 1952 it passed to the heritage of the State of Bahia.
The building displays colonial Portuguese construction with arched openings and stone frames that characterize its ground floor layout. The internal spaces and courtyards show how families lived and worked within such homes during that period.
The building sits in Cachoeira's historic center on Rua Ana Nery and shares its space with the municipal education office and an art museum. Visitors should expect that the interior remains in active use and may not always be fully open to public access.
The pau-a-pique here forms the internal partitions, not the outer walls, which are mixed stone and brick masonry. The house also has a lateral corridor linking its rooms to kitchens in an annex. Its ground floor served as living quarters, unlike other sobrados of the period.
The community of curious travelers
AroundUs brings together thousands of curated places, local tips, and hidden gems, enriched daily by 94,737 contributors worldwide.