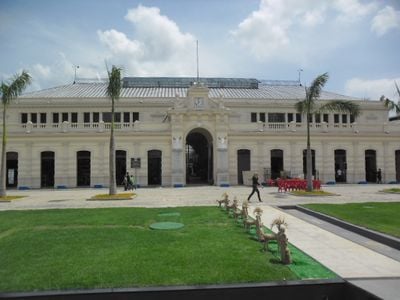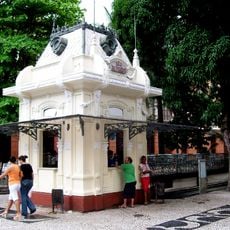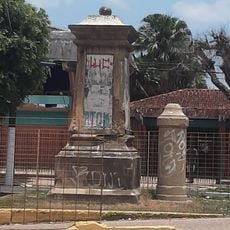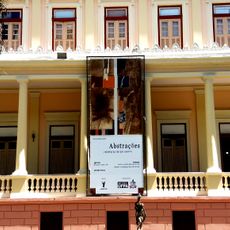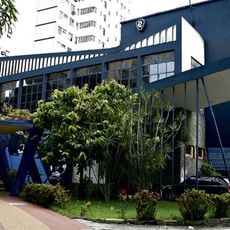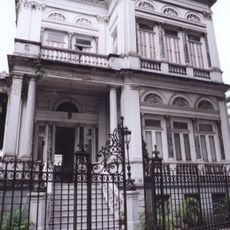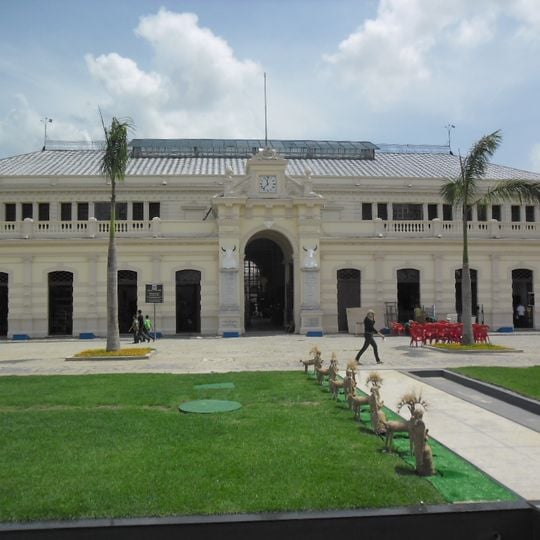
Mercado de São Brás, Art Nouveau market building in São Brás, Belém, Brazil
Mercado de São Brás is a cast-iron structure designed by Italian architect Filinto Santoro, mixing Art Nouveau and neoclassical elements with sculpted iron details and decorative tiles. Its three naves have barrel-vaulted brick roofs and white marble decoration. The market hall covers 3,300 m² and holds 348 stalls and shops.
The building was constructed between 1910 and 1911 under the direction of Italian architect Filinto Santoro, during a period when Belém grew wealthy from the rubber trade. This era shaped urban development and led to the construction of many impressive structures.
The building takes its name from the São Brás neighborhood and reflects the artistic currents that shaped Belém in the early 1900s through its classical embellishments. Visitors walk through spaces where traditional trading practices blend with the elaborate architectural surroundings.
The market sits at the junction of Almirante Barroso, José Bonifácio and Magalhães Barata avenues, a short distance from Belém's bus terminal. It reopened on 18 December 2024 after renovation, with the Instituto Amazônia Azul managing security, including that of Praça Floriano Peixoto. The complex holds 549 licensed traders across its fair, fish and meat market, craft, grocery and food-court sectors.
The market was designed by Italian architect Filinto Santoro, who also built the Palacete Augusto Montenegro and the Colégio Gentil Bittencourt in Belém. Materials and workers were imported from Italy for the iron structure, which mixes Art Nouveau and neoclassical elements with sculpted iron details and decorative tiles.
The community of curious travelers
AroundUs brings together thousands of curated places, local tips, and hidden gems, enriched daily by 92,842 contributors worldwide.