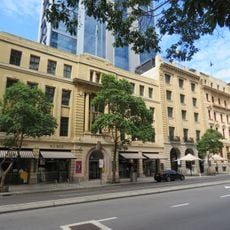
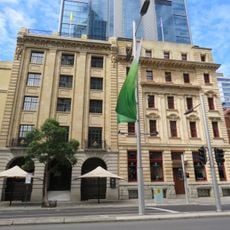
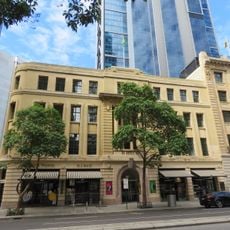
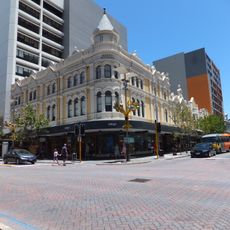
Woodside Plaza, Office skyscraper in Perth, Australia
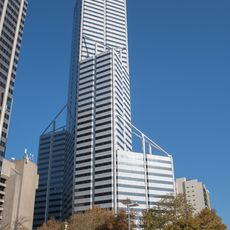
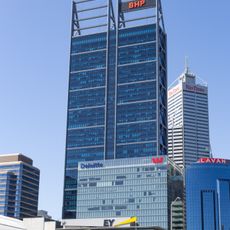
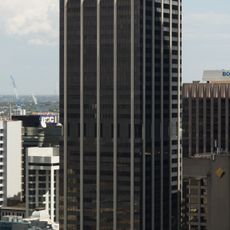
Woodside Plaza is a 137-metre, 29-storey tower at 240 St Georges Terrace, designed by Kann Finch Group with a concrete frame and a jump-formed core. Its 23 office floors sit above a mezzanine, ground floor, two plant levels and two basement parking levels; the ground floor has shops and a bar, the mezzanine a 120-seat auditorium.
Woodside Petroleum's Perth staff were spread across six sites by 1998, prompting a design competition won in April 1999 by Knoxville Group, a Hai Sun Hup subsidiary, for the corner of St Georges Terrace and Milligan Street. The $250 million contract was signed on 30 January 2001, and builder Baulderstone Hornibrook began work in March 2001. The tower opened in March 2004 as Perth's first premium-grade skyscraper since Central Park in 1992.
The tower's public square at its base, granted as a plot ratio concession by the City of Perth in 2000, lets pedestrians cross between St Georges Terrace and Hay Street. The building was officially opened in March 2004, and its move to the western end of the CBD was expected to draw other resources companies to the area.
The building is centrally located in Perth's business district with ample underground parking available. Most spaces are office areas with restricted access, so visitors should check with the main lobby about visiting any public facilities.
The building features intelligent glass panels and automated ventilation systems that adjust to sunlight and outdoor temperatures throughout the day. This energy-efficient design was an innovative feature for Perth when it was completed.
The community of curious travelers
AroundUs brings together thousands of curated places, local tips, and hidden gems, enriched daily by 93,519 contributors worldwide.