Telstra Corporate Centre, Corporate skyscraper in Melbourne, Australia
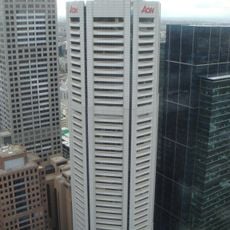
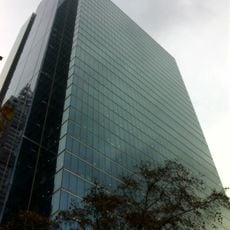
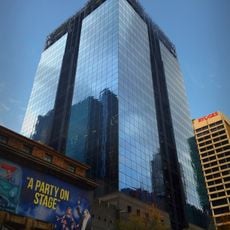
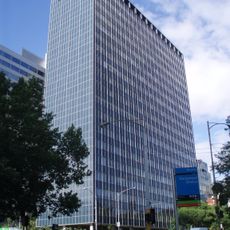
Telstra Corporate Centre is a 218 m office skyscraper at 242 Exhibition Street in Melbourne, completed in 1992 to designs by Perrott Lyon Mathieson. It has 47 floors, 43 of them offices, and a ground-floor retail precinct on the Little Lonsdale Street side with a Telstra store, two cafes and a food court. Its 2010 refurbishment added two 15 m square HD media walls and a reception area with Australia's largest indoor vertical live garden.
The building was completed in 1992 based on designs by architectural firm Perrott Lyon Mathieson for Telstra telecommunications company. A major renovation in 2010 introduced contemporary elements to the original 1990s design.
The ground-floor retail precinct on the Little Lonsdale Street side holds a Telstra store and two cafes, added in the 2010 refurbishment. The same renovation installed two 15-metre-square HD media walls and a food court. The reception area contains what Telstra described as Australia's largest indoor vertical live garden.
The retail precinct sits on the ground floor at the Little Lonsdale Street side of 242 Exhibition Street, separate from the office lobby. Look for the two 15-metre-square HD media walls and the food court in this lower level. The refurbished reception area holds Australia's largest indoor vertical live garden.
The 2010 refurbishment added two 15-metre-square HD media walls to the ground-floor retail precinct, alongside a Telstra store and two cafes. The new reception area holds what Telstra described as Australia's largest indoor vertical live garden.
The community of curious travelers
AroundUs brings together thousands of curated places, local tips, and hidden gems, enriched daily by 93,626 contributors worldwide.