222 Exhibition Street, Modern office tower in Melbourne, Australia
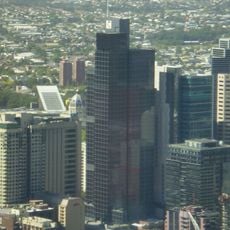
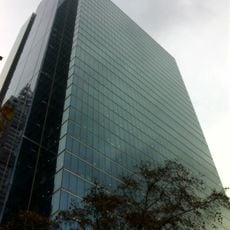
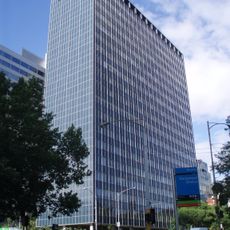
222 Exhibition Street is a 26-level office tower completed in 1988 to Denton Corker Marshall's design. Four blue glazed corner elements are divided by a recessed balcony grillage that widens into a three-level steel grillage at the top. The tower rises from a dark grey stone-faced podium holding shops, parking and seven townhouses facing Punch Lane.
Denton Corker Marshall designed and constructed this postmodern building between 1986 and 1988 as a major addition to Melbourne's central business district. The project earned recognition for introducing innovative structural solutions that influenced commercial architecture development in the city.
The building's name, TAC House, comes from the Transport Accident Commission, its original occupant. Its 1989 RAIA Merit Award for New Commercial work recognised Denton Corker Marshall's design. A 2010 renovation by Mills Gorman Architects rebuilt the lobby, removed the original inaccessible Juliet balconies and added a cafe and reception desk.
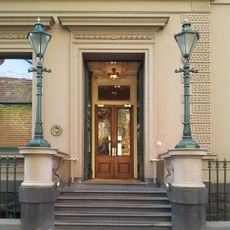
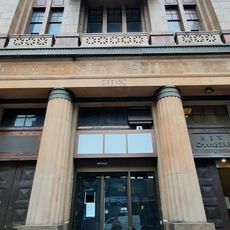
The tower's entry lobby is on Exhibition Street, cut into the podium as a polished stone space; the 2010 renovation by Mills Gorman Architects removed the original Juliet balconies flanking it and added a cafe and reception desk. The 500-space car park sits above ground behind a skin of shops, and seven four-storey townhouses face Punch Lane at the rear.
Four slender towers rest on a cruciform steel framework that creates an optical division of mass through reflective glass surfaces. This reflective quality cleverly conceals the actual floor levels, giving the building a hovering visual effect.
The community of curious travelers
AroundUs brings together thousands of curated places, local tips, and hidden gems, enriched daily by 94,406 contributors worldwide.