Manly Town Hall, Colonial Revival building in Manly, Australia
Manly Town Hall is a two-storey civic building at the junction of The Corso, Gilbert Street and Belgrave Street, opposite Manly ferry wharf. Designed by Samuel Reginald Maisey in the Inter-war Stripped Classical style, its facade has four columns rising to parapet height and flanking the main entrance. It replaced the 1879 Victorian mansion Llangollen on the same site.
The structure was built in 1937, replacing a Victorian mansion called Llangollen that previously occupied the site. Its construction marked the 60th anniversary of Manly Council and signified the community's expanding civic identity.
The building's name recalls its role as the seat of Manly Council from 1937 until 2016, when the council merged into Northern Beaches Council. Its first meeting as the new council was held here on 19 May 2016, presided over by Administrator Dick Persson. The 1937 foundation stone was laid by Mayor Percy Nolan during the council's 60th anniversary jubilee, following a tree-planting ceremony by former mayor Arthur T. Keirle.
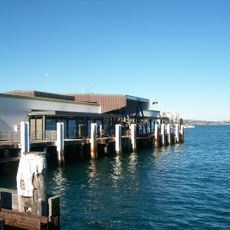
The building sits directly across from Manly ferry wharf, making it easily accessible as a natural landmark when navigating from the beach toward the town center. The wide steps and open forecourt in front invite visitors to pause and view the columned entrance from various angles.
The building hosted the inaugural meeting of the Northern Beaches Council in 2016, marking a significant administrative reorganization across the wider region. This transition shows how the structure played a role in reshaping local governance beyond its original Manly-focused purpose.
The community of curious travelers
AroundUs brings together thousands of curated places, local tips, and hidden gems, enriched daily by 93,482 contributors worldwide.