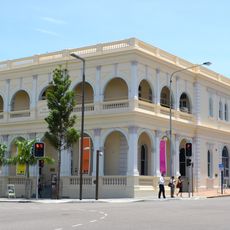
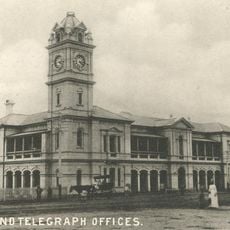
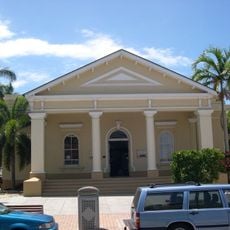
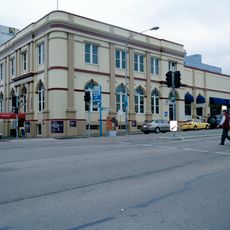
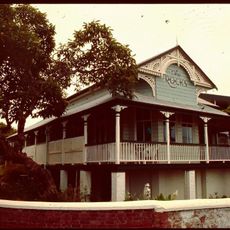
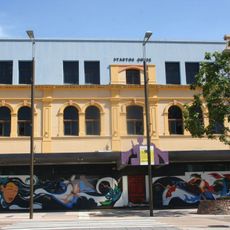
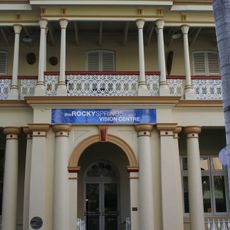
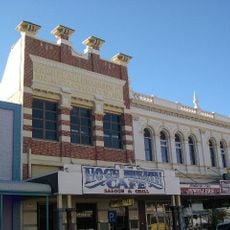
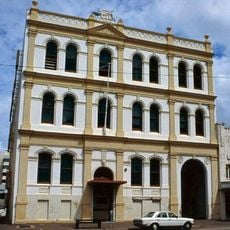
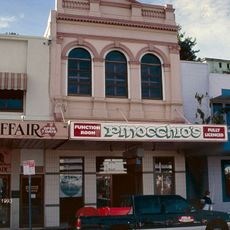
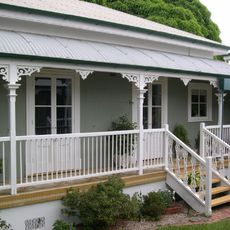
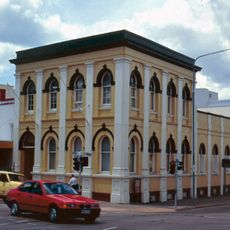
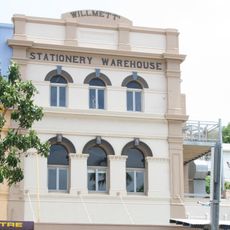
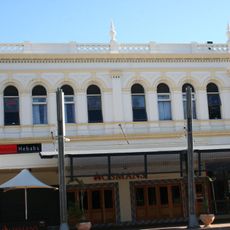
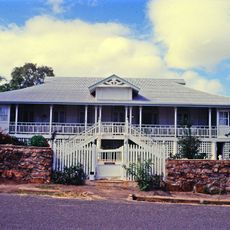
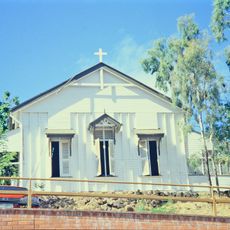
Osler House, Townsville, Heritage building in Sturt Street, Townsville, Australia.
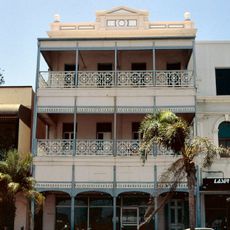
Osler House is a detached house at 35 Sturt Street, designed in 1888 by W.G. Smith and Sons and occupied from April 1889. Its largest room, the drawing room, sits upstairs, while a smaller ground-floor room served as the surgery; a separate brick building at the rear held the kitchen, bathroom and servant's room. The 1889 building had no projecting gable on its northern side, and a two-storey verandah with arches and a cast-iron valance was added later.
Designed in 1888 by W.G. Smith and Sons for parliamentarian John Deane, Osler House was ready for occupation in April 1889 as a doctor's surgery and residence. Dr Sidney Spark was the first tenant, followed by Dr Walter Nisbet until 1899. From 1901 the Commercial Travellers Association ran a club here, and a two-storey verandah was probably added in that period.
The building was named in the 1930s to honor Sir William Osler, a physician who developed methods for clinical medical training. The rooms show how medical practice and private life were intertwined at that time.
The building is located on central Sturt Street and is easy to find. Visitors can view the structure from the street, and the historical details of the facade are most visible during daylight hours.
Dr Gordon Ross rented Osler House from 1914 and bought it in 1918, not 1919. He founded the Lister Hospital, forerunner of the Mater Misericordia Hospital, and had been superintendent of the Townsville General Hospital. He sold the house in 1928 to Dr H. J. Taylor.
The community of curious travelers
AroundUs brings together thousands of curated places, local tips, and hidden gems, enriched daily by 93,865 contributors worldwide.