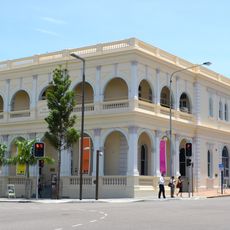
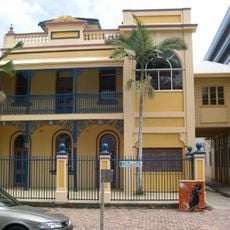
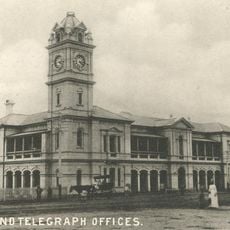
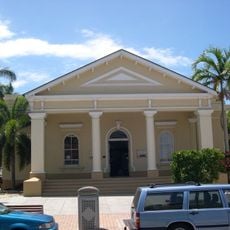
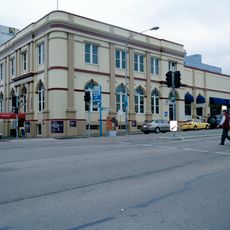
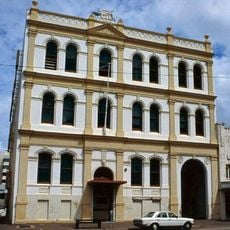
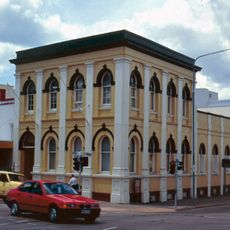
Commonwealth Bank Building, Townsville, Heritage bank building in Flinders Street, Townsville, Australia.
The Commonwealth Bank Building at 272–278 Flinders Street is a two-storey brick and reinforced concrete structure with a flat concrete roof behind a parapet wall. Its ground floor held a two-storey-high banking chamber with tellers, a strong room and ornate plaster ceilings, while the first floor housed offices. Joinery was by Harvey & Clarke.
This structure opened in the early 1920s as the first purpose-built bank premises for the Commonwealth Bank in Townsville. Architects from Sydney designed it to reflect the growing confidence in the institution and its role in the city's economy.
The Townsville office, opened on 20 January 1913, was the first country branch of the Commonwealth Bank of Australia, created under the Commonwealth Bank Act 1911. The bank later absorbed the Queensland Government Savings Bank on 7 December 1920, and this 1923 building replaced leased premises. Its ground floor held the banking chamber and a strong room reinforced with steel railway rails, thought the largest in the north.
The building occupies a quarter-acre block at 272–278 Flinders Street, next to the Post Office in the Townsville CBD. The ground floor held the banking chamber, with the Deputy Public Curator's offices above; the entrance vestibule led to the manager's room on the left. Look for the flat concrete roof with its parapet wall.
The structure was built using reinforced concrete, a pioneering technique that was not yet common at the time. This construction method made it an early example of modern building technology for the region.
The community of curious travelers
AroundUs brings together thousands of curated places, local tips, and hidden gems, enriched daily by 92,652 contributors worldwide.