Clark House, Modernist residence in Pasadena, United States
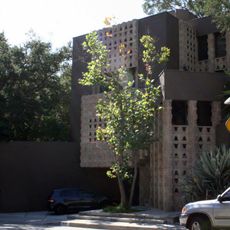
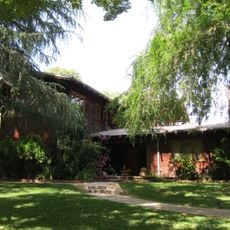
Clark House is a 1957 International-Modernist residence by Richard Neutra, built on a promontory in Pasadena's Linda Vista area. Its plan runs north to south in three sections: two bedrooms and a laundry to the north, a central living and dining area split by a brick fireplace, and a master bedroom wing to the south. Floor-to-ceiling glass and sliding doors line the east side, and Japanese ash cabinetry runs through the bedrooms and kitchen.
Austrian-American architect Richard Neutra designed this residence in 1957, during the period when he was establishing himself as a leading figure in American architecture. The house was built when he was developing his most influential residential concepts.
The residence reflects International Style principles through open floor plans and generous use of ash wood, while blending interior and exterior spaces into one flowing design. The extensive glazing connects inhabitants directly with the surrounding mountains and landscape throughout their daily lives.
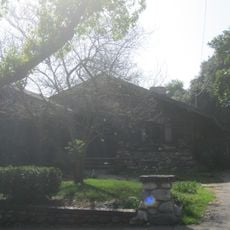
The house is a private residence in the Linda Vista area and is not open to the public, so it can only be seen from the street. The carport adjoins the northwest side by the kitchen door, while the front door on the west side opens into the south end of the living room. The site sits on a promontory reached from the road above.
The structure was engineered to be anchored directly into bedrock after a 1968 landslide threatened the property. This specialized solution demonstrates Neutra's ability to combine architectural innovation with practical site challenges.
The community of curious travelers
AroundUs brings together thousands of curated places, local tips, and hidden gems, enriched daily by 94,775 contributors worldwide.