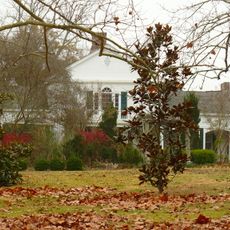
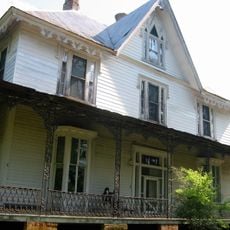
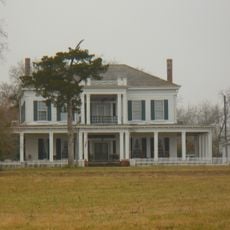
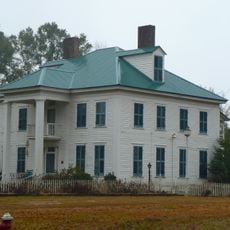
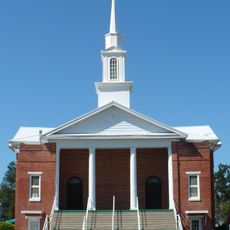
William Poole House, Greek Revival plantation house in Dayton, Marengo County, US.
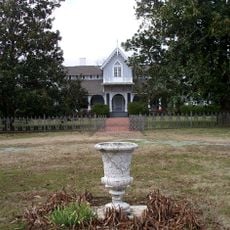
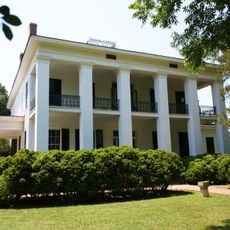
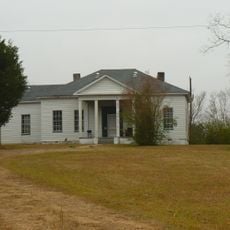
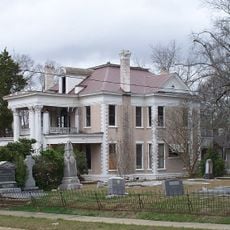
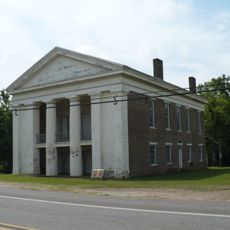
The William Poole House is a two-story "I" house of the Deep South, built around 1848 in Greek Revival style, with brick foundations, wood siding and an asphalt roof. High-ceilinged hallways bisect it above and below, and a single-story, two-room ell extends to the rear, linked by a breezeway-like hallway with wide double doors opening onto flanking rear galleries. Its second-floor windows reach nearly to the floor and hold curved "baby-catcher" railings.
John D. Catlin, one of Alabama's first millionaires, built the house as a wedding gift for his ward Sarah Altona Terrell and William Cade Thompson, married on August 10, 1847; it was completed in 1848. William died in 1854 and Sarah in 1856, after which the Browning family owned it until 1882, the Watlingtons until 1917, and the Prowells until 1959. Robert and Sarah Billings used it as a country retreat called "Magnolia Mound"; Mr. and Mrs. William Poole bought it in 1978 and restored it. It was listed on the National Register on July 7, 1994.
The house displays the architectural language favored by wealthy plantation owners in early 19th-century Alabama. These classical forms served as a visual expression of power and prosperity in that era.
The house is located in Dayton and can serve as a reference for studying 19th-century American architecture. Visitors can observe the classical design principles and understand how such structures were built during this period.
Each column of the house tapers toward the top with proportions derived from ancient Greek temple measurements. This subtle detail reveals how thoroughly designers of that era studied and replicated classical architecture.
The community of curious travelers
AroundUs brings together thousands of curated places, local tips, and hidden gems, enriched daily by 92,938 contributors worldwide.