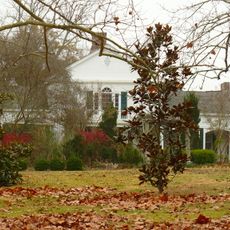
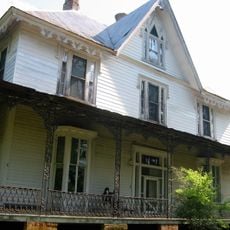
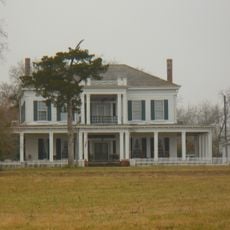
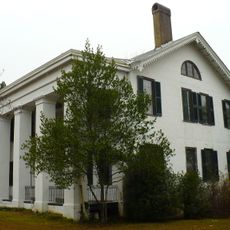
Hawthorne, Italianate plantation house in Prairieville, Alabama, US
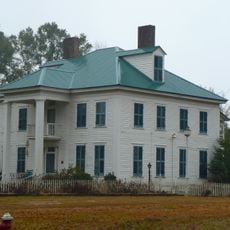
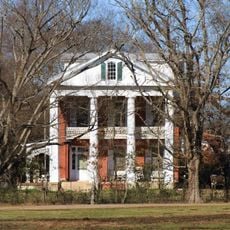
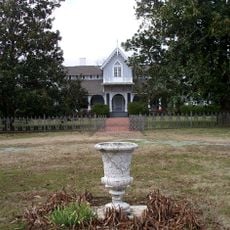
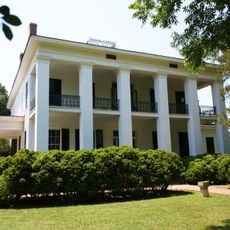
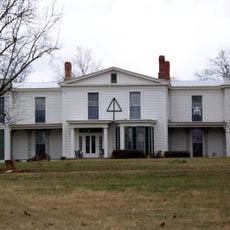
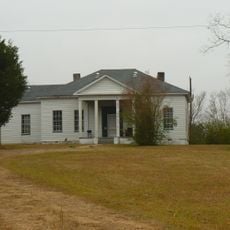
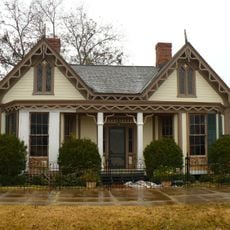
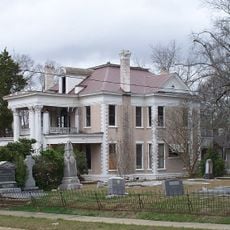
Hawthorne, also known as the Browder Place, is an Italian Villa style plantation house in Prairieville, Alabama. It consists of a two-story main block, a three-story tower with an arched entrance vestibule at its base, and an adjoining one-story wing. A one-story porch with corbel brackets wraps around the main block, and French doors open onto it from the parlor and dining room.
Construction on Hawthorne began in 1818, and the Manning family enlarged it to over 30 rooms using the forced labor of enslaved people. Dr. James Daniel Browder later bought the property and, by the end of the Civil War, had reduced most of the earlier structure and completed the house as it stands. His architect was Maj. J. W. Tayloe of the Canebrake, and the two drew on Samuel Sloan's 1852 The Model Architect.
The property shows how plantation architecture evolved in Alabama over time. It represents the shift from antebellum estates to residences built after the Civil War.
Hawthorne is a private plantation house in Prairieville, Alabama, and is not open to visitors; the grounds and interiors cannot be toured. The house is listed on the National Register of Historic Places, so its registration file and architectural photographs are the way to examine it. The property lies in Hale County, an area that belonged to Marengo County before Hale was created in 1867.
The house was designed with inspiration from Samuel Sloan's 1852 publication The Model Architect, a pattern book that spread Italian Villa forms across the American South. The architect, Maj. J. W. Tayloe, was a Virginia Military Institute graduate who had inherited Walnut Grove Plantation.
The community of curious travelers
AroundUs brings together thousands of curated places, local tips, and hidden gems, enriched daily by 93,900 contributors worldwide.