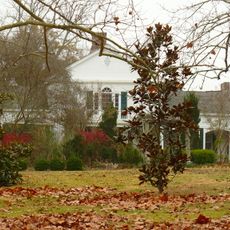
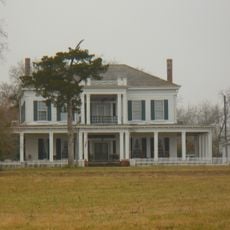
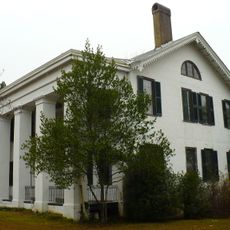
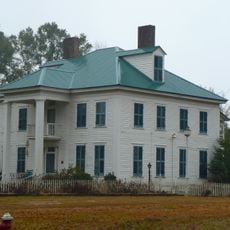
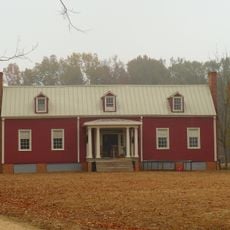
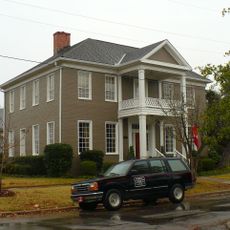
Ashe Cottage, Gothic Revival house in Demopolis, Alabama, United States.
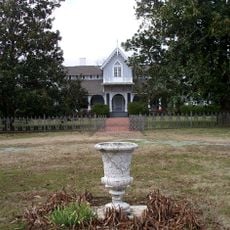
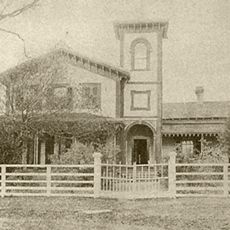
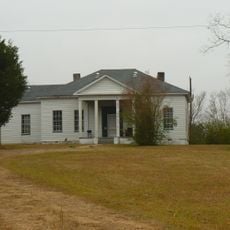
Ashe Cottage is a 1+1⁄2-story wood-frame house in Demopolis, Alabama, built in 1832 and remodeled in the Gothic Revival style in 1858. Its front has two semi-octagonal gabled bays with a one-story porch set between them. The gables and porch carry bargeboards copied from Samuel Sloan's plan for "An Old English Cottage" in The Model Architect (1852).
The structure was first built in 1832 and later expanded in 1858 under Dr. William Cincinnatus Ashe, who incorporated designs from Samuel Sloan's 1852 publication The Model Architect. This renovation blended the original structure with contemporary design ideas.
Ashe Cottage is also known as the Ely House, and its 1858 Gothic Revival remodeling was carried out by Dr. William Cincinnatus Ashe, a physician from North Carolina. The bargeboard trim on the gables and porch follows Samuel Sloan's plan for "An Old English Cottage" in his 1852 book The Model Architect.
Ashe Cottage stands on North Commissioners Avenue in Demopolis as a private residence, so only the exterior can be seen. The two semi-octagonal front bays and the inset porch face the street, where the bargeboards copied from Samuel Sloan's 1852 design are visible from the public sidewalk.
Ashe Cottage is one of four examples of the paired-gable subtype of Gothic Revival houses cited in A Field Guide to American Houses (1984), where its "very delicate lace-like porches and vergeboard details" are noted. Paired gables occur in only about five percent of Gothic Revival houses in America.
The community of curious travelers
AroundUs brings together thousands of curated places, local tips, and hidden gems, enriched daily by 94,613 contributors worldwide.