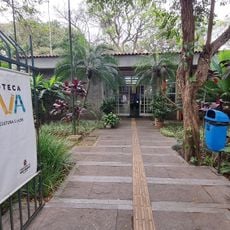
Butantã House, Colonial residence in Alto de Pinheiros District, São Paulo, Brazil.
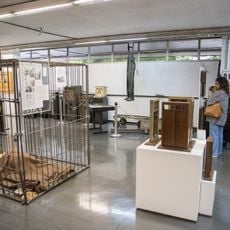
The Butantã House is a bandeirista-style building from the first half of the 18th century in the Butantã district of São Paulo. It has 350 m² over 12 rooms with front and rear porches, and walls of rammed earth (taipa de pilão) and wattle and daub (taipa de mão). It stands on Monteiro Lobato Square, land set aside for its preservation when the City Company developed the neighborhood.
Built in the first half of the 18th century, the house is a rare surviving bandeirista rural dwelling from São Paulo's colonial period. Such houses served as bases for expeditions into the interior and later as headquarters of estates supplying the mining regions. In the 1950s it was restored by Luís Saia for the city's 4th centennial, and CONDEPHAAT listed it in 1982.
The name Butantã comes from the Tupi word for rammed earth, the same taipa de pilão technique used in its walls. The house is a rare surviving example of the bandeirista rural dwelling, a type that spread across the Piratininga plateau as a base for expeditions and later as estate headquarters. Its front and back porches and 12 rooms show the layout of those rural estates.
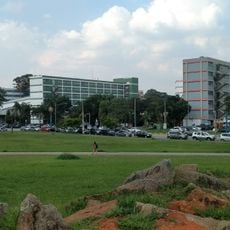
The house stands in Praça Monteiro Lobato, in the Butantã district, on the site set aside for it when the Cia. City developed the neighbourhood. The 350 m² interior is spread over 12 rooms with front and rear porches, so allow time to walk around the outside as well. Confirm current visiting arrangements before travelling.
The house stands on Monteiro Lobato Square, a plot set aside for its protection when the City Company subdivided the neighbourhood. Its 350 m² cover 12 rooms with front and rear porches, and the walls keep the memory of the rammed-earth technique of the bandeirista builders.
The community of curious travelers
AroundUs brings together thousands of curated places, local tips, and hidden gems, enriched daily by 94,347 contributors worldwide.