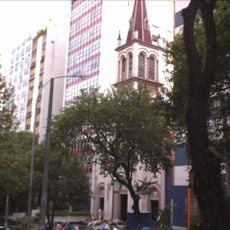
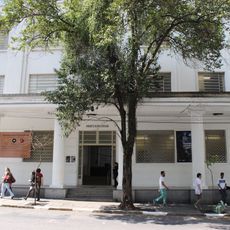
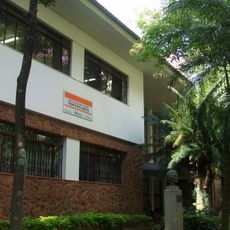
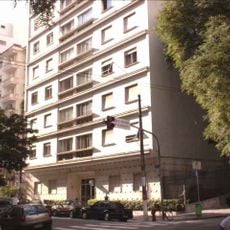
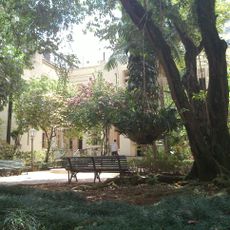
Edifício Prudência, Modernist apartment building in Higienópolis, Brazil
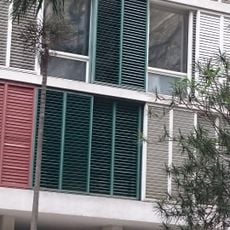
Edifício Prudência is a twelve-storey modernist apartment building on Avenida Higienópolis, comprising a basement garage, nine standard floors and two penthouse levels. Its dark-toned geometric facade and suspended walkways define the exterior, while the 38 apartments of about 390 m² each have movable partitions that let residents reconfigure rooms, with only bathrooms, kitchens and vertical circulation fixed.
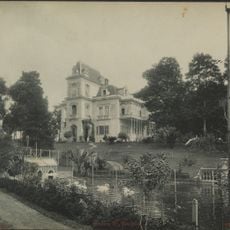
Rino Levi designed Edifício Prudência in 1944, and the Prudência e Capitalização S/A company began building it that same year. The project marked the verticalisation of Higienópolis, which from the 1940s replaced its mansions with luxury apartment blocks. The building was listed by the Department of Historical Heritage (DPH) in 1994.
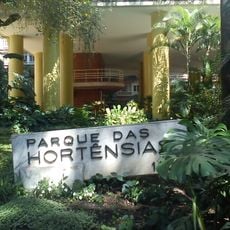
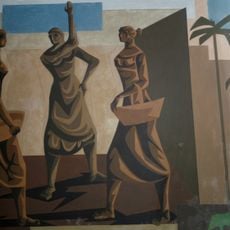
The building marks the beginning of vertical residential architecture in São Paulo, with landscape design by Roberto Burle Marx that includes gardens and an art panel.
The building has a basement garage and a set of common floors plus two penthouse levels, reached by fixed vertical circulation cores of stairs and elevators. Only bathrooms, kitchens and these cores keep a fixed position; the rest of each apartment can be rearranged with movable partitions. The 38 units measure about 390 m² of usable area.
The apartments were equipped with features ahead of their time for the 1940s, including hot water systems and air conditioning. Carrara marble details and a private generator distinguished the building, emphasizing resident comfort and self-sufficiency.
The community of curious travelers
AroundUs brings together thousands of curated places, local tips, and hidden gems, enriched daily by 94,771 contributors worldwide.