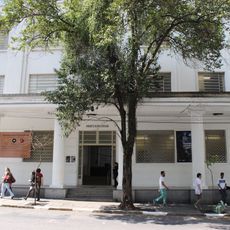
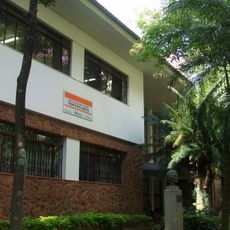
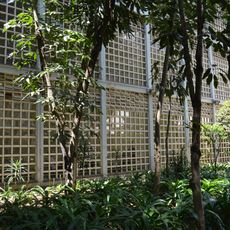
Edifício Lausanne, Modernist residential building in Higienópolis, Brazil.
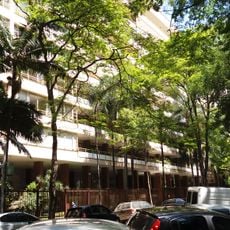
Edifício Lausanne consists of two identical buildings with a shared front garden at Avenida Higienópolis 101. Each has 15 floors and 60 apartments of 180 square metres with three bedrooms, served by four lifts. Sliding louvres in green, red, beige and white close the structural bays, forming a mosaic that changes as they open.
Architect Franz Heep completed this residential project in 1958, during a period when apartment living was becoming accepted in São Paulo. The building represents a shift in how the city's residents chose to live as urban density increased.
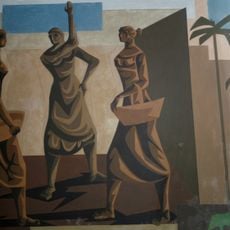
The wall dividing the two towers carries a mural by Clóvis Graciano, who turned to muralism from the 1950s; he had already worked with Franz Heep on an earlier project. The entrance was originally a ramp linking Avenida Higienópolis to the hall, the space given over to Graciano's art.
The building is located in the Higienópolis neighborhood and is easily accessible on foot for viewing the exterior. The colored metal shutters are best seen during daylight hours when the sun highlights the mosaic pattern on the facade.
The two blocks are joined by a rear ground-floor circulation, split into two wings by a triangular central volume that houses the caretaker's quarters. The structural design was developed with Mário Franco and engineer Júlio Kassoy, on precast reinforced-concrete piles.
The community of curious travelers
AroundUs brings together thousands of curated places, local tips, and hidden gems, enriched daily by 94,772 contributors worldwide.