Julius Street Flats, Heritage-listed apartment complex in New Farm, Brisbane, Australia
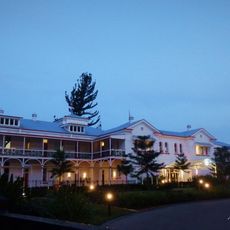
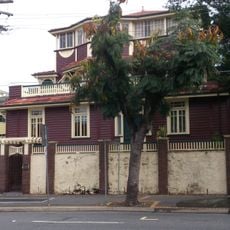
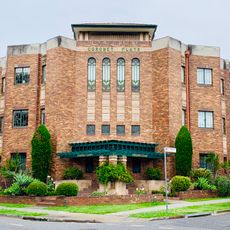
The Julius Street Flats comprise seven residential buildings arranged around a cul-de-sac, showcasing a mix of Spanish Mission, Old English, and other architectural designs from that era. Each building contains multiple two-bedroom apartments with separate living spaces, accessed through central staircases and surrounded by well-maintained gardens.
Construction took place between 1934 and 1938 on the site of a former sawmill, marking a turning point when Brisbane shifted from industrial land use to residential development. This transition reflects how the city was transforming during a period of rapid growth and modernization.
Julius Street is named after Julius Rosenfeld, who ran a sawmill on this land until a fire destroyed it in February 1931; he subdivided the site in 1933. The cul-de-sac was dedicated by Brisbane City Council in February 1934. The flats were built between 1934 and 1938, and the group is rare in Brisbane because council ordinances after 1936–37 effectively precluded this type of development.
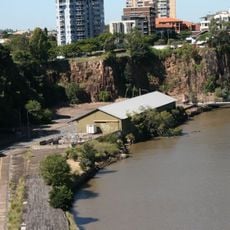
The flats are private residences and cannot be entered. View the exteriors from Julius Street, a short cul-de-sac off Moray Street; Evelyn Court and Pine Lodge back onto the Brisbane River. Remains of 19th-century lime kilns lie near the riverbank below Pine Lodge.
Each of the seven buildings carries its own name - Ardrossan, Green Gables, Julius Lodge, Syncarpia, Ainslie, Pine Lodge, and Evelyn Court - along with distinct architectural character. This naming reflects that they were designed as individual residential quarters rather than a unified block.
The community of curious travelers
AroundUs brings together thousands of curated places, local tips, and hidden gems, enriched daily by 94,530 contributors worldwide.