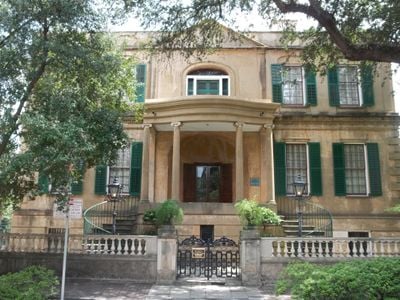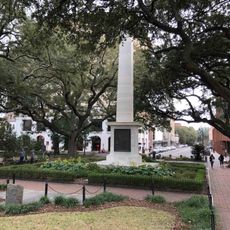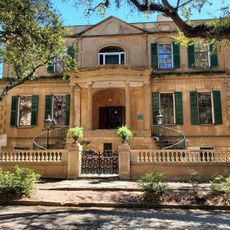
Owens-Thomas House, Regency mansion in Savannah, United States.
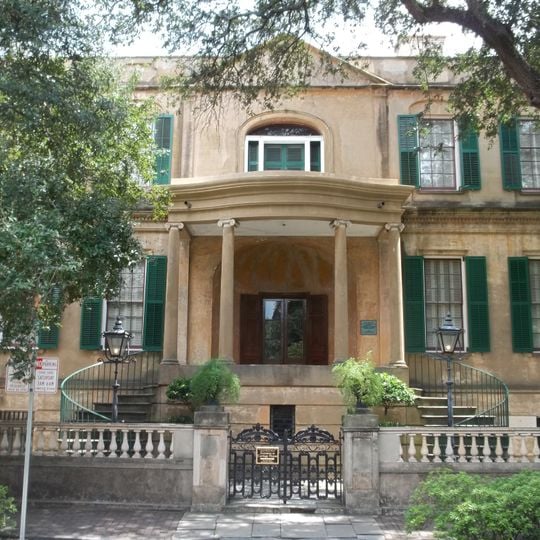
The Owens-Thomas House is a mansion in Savannah showing early 19th-century English architecture with cast iron details, tabby concrete walls, and ornate plasterwork throughout. The property includes the main two-story building, preserved slave quarters, and a formal garden laid out in a structured design.
Begun in 1816 and completed in 1819, the house was designed by the English architect William Jay of Bath, who drew the plans in England and sent elevations to Savannah before arriving. It was built for Richard Richardson as the Richardson House. In 1830 attorney George Welshman Owens bought it for $10,000, and in 1951 his granddaughter Margaret Thomas left it to the Telfair Academy of Arts and Sciences. It became a National Historic Landmark in 1976.
The house is named for George Welshman Owens, who bought it in 1830 for $10,000, and for his granddaughter Margaret Thomas, who left it to the Telfair Academy in 1951. Tours focus on the carriage house and the enslaved nanny, cook and butler who lived there. The slave quarters ceiling is painted haint blue, the largest such surface in North America, a Gullah custom meant to ward off spirits.
Visitors can explore the property on guided tours that provide access to the main building, outbuildings, and garden spaces. Comfortable walking shoes are helpful since the visit involves moving through multiple rooms and outdoor areas.
The carriage house holds one of the oldest and best-preserved urban slave quarters in the American South, uncovered during 1990s renovations. Its ceiling is painted haint blue, a Gullah custom meant to deter ghosts and malevolent spirits; it is the largest swath of this paint in North America.
The community of curious travelers
AroundUs brings together thousands of curated places, local tips, and hidden gems, enriched daily by 92,715 contributors worldwide.