O'Kane Building, historic building in Bend, Oregon, USA
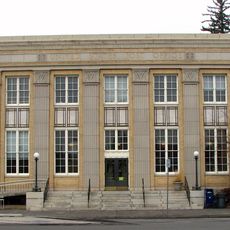
The O'Kane Building is a two-story commercial structure from 1916 in downtown Bend, Oregon, built with reinforced concrete and brick for fire resistance. The facade features large windows, an ornately carved wooden entrance, and stucco decorations, while the ground floor holds retail shops and the upper floor contains offices.
Hugh O'Kane built the O'Kane Building in 1916 after fire destroyed his Bend Hotel on 30 August 1915. He hired the Seattle firm Beezer Brothers, and Fred Frodeson was the contractor. It was Bend's first building with reinforced concrete as its main material. When Deschutes County was formed, its court rented two offices here before a courthouse existed.
The name honours Hugh O'Kane, the Irish-born tailor, miner and horse trainer who built it in 1916. Look above the main entrance for a stained-glass transom with a "Bend Bee" design in blue with a white border, and a plaster cornucopia of flowers, fruits and wheat above it. The upper windows carry green tile insets with open diamond ends.
The building occupies the west corner of Oregon Avenue and Bond Street in downtown Bend, with its two main facades facing those streets. The main entrance leads to the second-floor offices, while the ground floor holds retail space. The original theater section was later altered for a billiards parlor and café.
Hugh O'Kane, who weighed about 300 pounds late in life, spent many afternoons in a chair propped against the building, telling stories to passersby or sleeping. The building was the first in Bend made with reinforced concrete as its main material, and its entrance transom carries a stained-glass "Bend Bee" in blue with a white border.
The community of curious travelers
AroundUs brings together thousands of curated places, local tips, and hidden gems, enriched daily by 93,484 contributors worldwide.