Pittock Mansion, Manor house in West Hills, Portland, United States.
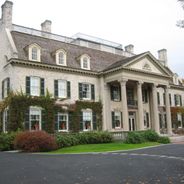
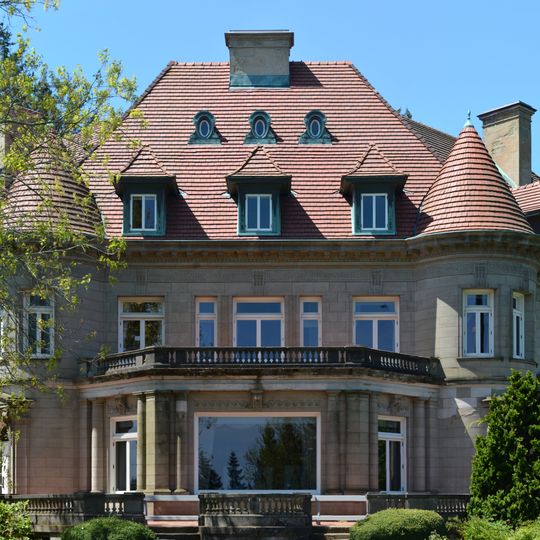
Pittock Mansion is a 46-room French Renaissance-style château of Tenino sandstone in Portland's West Hills. Its grey stone facade has a projecting central block with a balustraded balcony, a red tiled roof with dormer windows and conical turret roofs, and a balustraded terrace reached by a short flight of stone steps.
London-born publisher Henry Pittock had the house built as a family residence; construction began in 1909 and was completed in 1914. It was designed by San Francisco architect Edward T. Foulkes in a French Renaissance style. In 1911 a city councilman revealed that Pittock had arranged a water line to the site at city expense, though it lay half a mile outside the city limits. The family stayed until 1958; after the 1962 Columbus Day Storm, residents raised $75,000 in three months, and the city bought the estate in 1964 for $225,000.
The house takes its name from the family who built and lived here, displaying furnishings from different periods and cultures that reflect the tastes of its original owners.
The house sits on a hill with parking near the entrance, though it requires a walk from the parking area. Wear comfortable shoes since the grounds are gently sloped and the tour covers multiple levels.
The house was far ahead of its time, equipped with systems that were then uncommon, such as a central vacuum system and intercom network to connect residents across different rooms. These technological features were surprisingly modern for the era and show the elevated standard at which the family lived.
The community of curious travelers
AroundUs brings together thousands of curated places, local tips, and hidden gems, enriched daily by 92,814 contributors worldwide.