Tudor Arms Apartments, Historic apartment complex in Northwest District, Portland, United States.
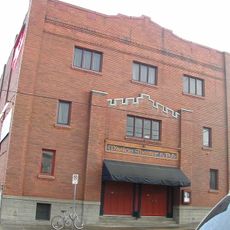
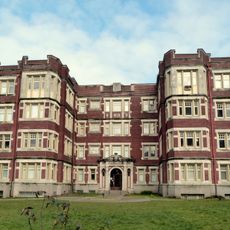
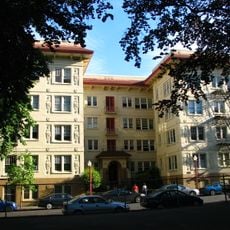
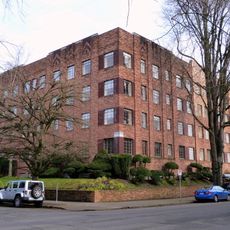
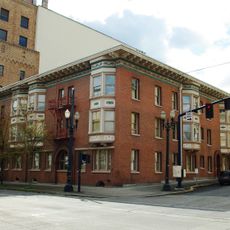
The Tudor Arms Apartments is a brick apartment building in Northwest Portland designed by Carl L. Linde in the Tudor Revival/Jacobethan style, with white glazed terra cotta lintels. An archway bearing the building's name leads into a landscaped courtyard, and the leaded glass entry opens onto a foyer with mahogany wainscoting and marble flooring.
The Tudor Arms Apartments were completed in 1915 in Portland's Northwest (Nob Hill) District, designed by Portland architect Carl L. Linde in a Tudor Revival/Jacobethan style. The building was listed on the National Register of Historic Places in 1994 and was converted to condominiums in 2006, with most original features kept.
The main foyer displays mahogany wall panels and marble flooring, while units inside preserve original hardwood floors and detailed wooden trim. These features reflect the craftsmanship style that was common during the early 1900s.
The building is located on NW Couch Street and offers bicycle storage and secure access systems for residents. Visitors should know this is an active residential building, so public entry should be respected and kept minimal.
The building's name is a nod to the Tudor Revival style of its 1915 design by architect Carl L. Linde, who also designed other Portland landmarks. The white glazed terra cotta lintels above the windows are a detail visitors can spot from the street, contrasting with the brick facade.
The community of curious travelers
AroundUs brings together thousands of curated places, local tips, and hidden gems, enriched daily by 93,779 contributors worldwide.