Hallock–McMillan Building, Two-story commercial building in downtown Portland, United States.
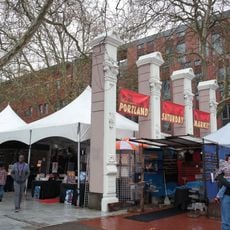
The Hallock-McMillan Building is a two-story commercial structure with brick walls and cast iron decorative elements integrated into its masonry. The facade shows mid-19th-century craftsmanship, with window frames and ornamental details that reflect its original purpose as a trading center.
Absalom Hallock, called Portland's first architect, designed the building for the Phoenix Iron Works of the San Francisco Bay Area, and it was completed in 1857. In 1975 it was named a "primary landmark" in the National Register nomination of the Skidmore/Old Town Historic District, later reclassified as a contributing property. Developer John Russell bought it in 2010 for $700,000.
The building was designed by Absalom Hallock, an architect who established Portland's first professional architecture practice. His work shaped how merchants and traders built their commercial spaces in the growing city.
The building sits on SW Naito Parkway in downtown Portland, within walking distance of the riverfront and business districts. Recent renovations have made it safer and more accessible while keeping its original exterior appearance.
The 2019 renovation added cast iron reproductions of pilasters, arches and cartouches to make the façade more historically accurate, and a concealed cast-in-place frame behind the building for seismic strengthening. The work received the 2020 Restore Oregon DeMuro Award.
The community of curious travelers
AroundUs brings together thousands of curated places, local tips, and hidden gems, enriched daily by 94,341 contributors worldwide.