Lake Fish Hatchery Historic District, Historic fish hatchery district in Yellowstone National Park, Wyoming, United States
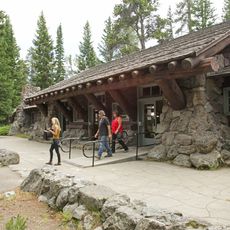
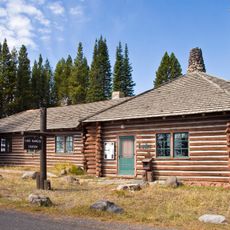
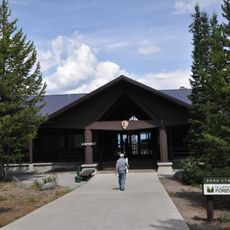
Lake Fish Hatchery Historic District is a group of nine brown-painted buildings erected between 1930 and 1932 on the shore of Yellowstone Lake near the Lake Hotel. Building 726, the hatchery itself, is a one-story structure of about 3,464 square feet with an arched log truss and a rubblestone chimney on its end elevation, and an aquarium space with glazed panels at tank level beneath a balcony over the hatching troughs. Building 725, the former messhall, was built in 1935 using a "logs out" technique, with the log frame exposed outside and sheathing set in for smooth interior walls.
The present complex replaced an earlier hatchery at Lake and was built between 1930 and 1932 by the U.S. Fish and Wildlife Service. Between 1901 and 1953, 818 million trout eggs were exported from Yellowstone to hatcheries across the U.S. The Park Service began closing the hatcheries in 1953, the last fish were stocked in 1955, and the last hatchery closed in 1957. The district was listed on the National Register of Historic Places on June 25, 1985.
The hatchery building, No. 726, was designed for the public: glazed panels let visitors watch fish at tank level, with a balcony above the hatching troughs. The complex also kept a messhall, a director's office and residence, staff residences, a six-bay garage, a bunkhouse, a wash house and an oil house. The messhall now serves as the park's South District Office.
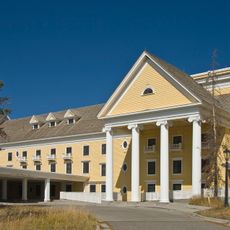
The nine buildings stand on the shore of Yellowstone Lake beside the Lake Hotel, so the grounds can be walked from the hotel area. Building 725, the former messhall, now serves as the park's South District Office; the former hatchery building passed to the Park Service in 1959. Some structures are in administrative use, so view them from outside.
Building 726, the hatchery itself, was designed for the public: glazed panels let visitors watch fish at tank level, with a balcony above the hatching troughs. Its end elevation carries an arched log truss and a rubblestone chimney. Building 725, now the South District Office, was built in 1935 with a "logs out" technique, the log frame exposed outside and sheathing set in for smooth interior walls.
The community of curious travelers
AroundUs brings together thousands of curated places, local tips, and hidden gems, enriched daily by 94,104 contributors worldwide.