A.W. Patterson House, Richardsonian Romanesque house in Muskogee, United States.
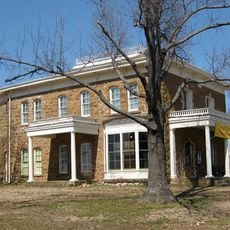
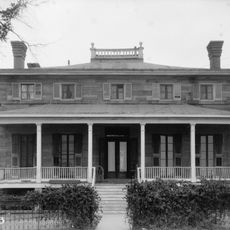
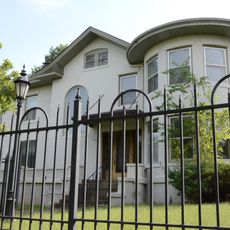
The A.W. Patterson House is a three-story limestone house of about 10,000 sq ft, designed by McKibban & McKibban with Richardsonian Romanesque features: coursed ashlar walls, round-arched entry and window surrounds, and a low-pitched red clay tile hip roof with cross gables. Its four covered porches include the main south entry, a north side entry from the detached garage, and two interior porches, one spanning the east side with five half-moon arched openings.
The house was built in 1906 by the architecture firm McKibban & McKibban, just before Oklahoma achieved statehood. It was added to the National Register of Historic Places in 1984 and has been preserved as a historic landmark since then.
The house reflects the wealth that business leaders built in Muskogee during the territorial period before Oklahoma became a state. It shows how successful merchants shaped their homes as a sign of their social standing.
The house is a private residence at the corner of 14th Street and West Okmulgee, on a hill crest near the western edge of downtown Muskogee. It is not open to visitors; the front porch, reached by nearly a dozen steps, is best seen from the street. The detached garage stands about 10 feet from the northeast corner.
The exterior walls were built using limestone sourced from quarries in Missouri and specially transported for this project. The entrance door is flanked by sidelight windows with beveled glass, showing the craftsmanship and attention to detail of the builders.
The community of curious travelers
AroundUs brings together thousands of curated places, local tips, and hidden gems, enriched daily by 92,816 contributors worldwide.