Masel Residence, Heritage-listed residence in High Street, Stanthorpe, Australia.
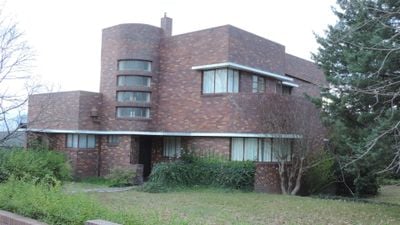
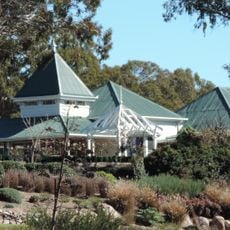
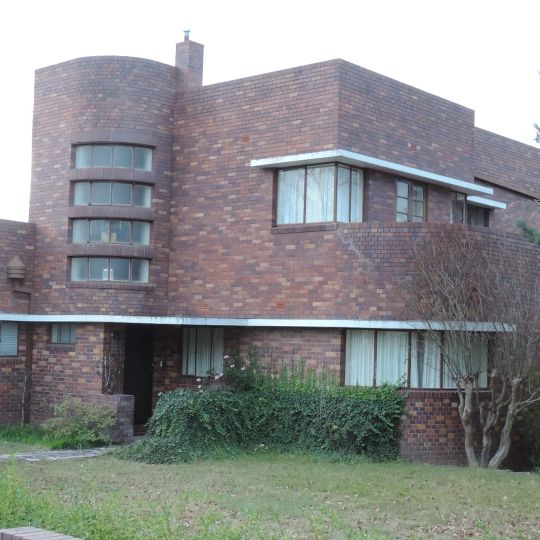
Masel Residence is a house combined with a medical practice in Stanthorpe, built between 1937 and 1938 by architects Kell & Rigby. Its design features asymmetrical cubic shapes, brick walls, steel-framed windows, curved corners, and cantilevered awnings that create its modern appearance.
The building was designed by Charles William Thomas Fulton and constructed between 1937 and 1938 for Dr Harry Masel. Its completion introduced a new architectural approach to Queensland that departed from the styles previously dominant in the region.
The residence reflects European architectural thinking of the 1930s, standing apart from traditional Queensland homes through its bold design approach. The combination of living spaces with a medical practice shows how professional and domestic life were integrated within a single household.
The house stands at 98 High Street in Stanthorpe, on a half-acre lot Dr Harry Masel acquired in 1936. It is a private residence, so there is no public entry; the facades, rounded corners and cantilevered awnings can be seen from the street. Stanthorpe sits in the granite belt, where winters are cold, and the house was designed for that climate.
The house was published twice in national architecture journals: in Building in 1937, before construction, and in Architecture in 1940, after completion. Its surgery held a large X-ray machine of a kind usually found in hospitals, reflecting Dr Masel's interest in radiology.
The community of curious travelers
AroundUs brings together thousands of curated places, local tips, and hidden gems, enriched daily by 94,378 contributors worldwide.