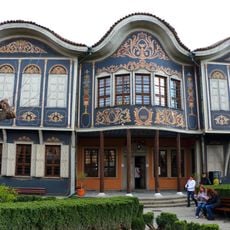
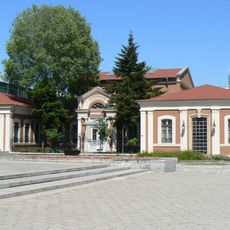
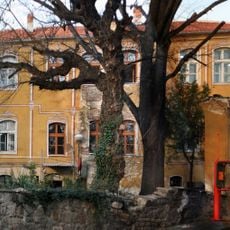
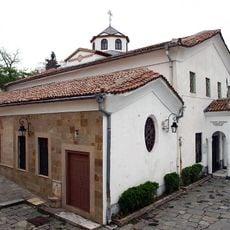
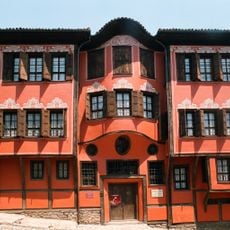
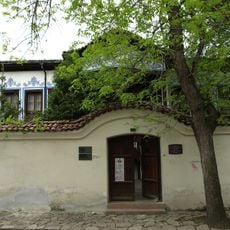
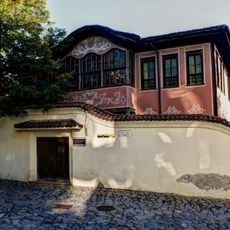
Balabanov house, Revival period museum in Plovdiv, Bulgaria.
The Balabanov house is a Revival-period building with a symmetrical second-floor plan, built in the style of houses from the Bosphorus coast near Constantinople. Its ground floor centres on a low inner veranda entered from both the yard and the street, with an internal staircase leading to a three-part salon and four living rooms whose carved wooden ceilings each differ. The built-up area is 546 m².
A wealthy merchant built the house in the 19th century to display his wealth and social standing. The building was reconstructed in the 20th century following an earlier destruction, using preserved architectural records.
The house shows how wealthy merchants lived during the Revival period, with rooms that reflect family customs and social practices of the era. The intricately carved ceilings and fine furnishings tell the story of a life filled with comfort and prosperity.
The best time to visit is during warmer months when light illuminates the room details particularly well. Be mindful of steep stairs and narrow passages between furnishings that preserve the historical character.
The house is a transitional type between the asymmetrical and symmetrical Revival-period house, and its ground-floor veranda is notably low: the rooms beside it stand about a metre higher. The courtyard is split into two levels, and a portico with an open staircase in its northwest corner leads to the neighbouring Chindlianov house.
The community of curious travelers
AroundUs brings together thousands of curated places, local tips, and hidden gems, enriched daily by 93,970 contributors worldwide.