Kamunistyčnaja Street 14, Minsk, Architectural monument in central Minsk, Belarus.
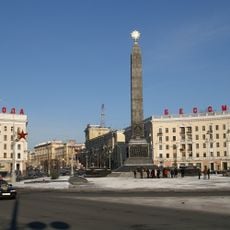
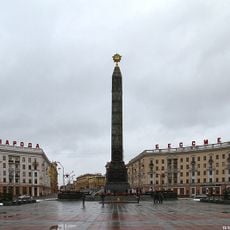
The structure at Kamunistyčnaja Street 14 stands 43 meters tall and merges neoclassical elements with Stalinist architectural features. It displays a characteristic spire at its crown and combines classical proportions with monumental forms.
Built from the early 1950s as part of a housing complex for officers' families near the Belarusian Military District headquarters, the building was designed by Leonid Goldstein, Mark Lifshits and Vladimir Isachenko. The spire, clad in high-strength steel and made in Moscow, was designed by Isachenko. The house was commissioned in 1956 and is listed as a cultural heritage site of Belarus.
The building exemplifies Soviet-era architectural principles and shapes the urban landscape in central Minsk. Its facade reveals how political ideals influenced the design of the city during that time.
The building stands at the corner of Kamunistyčnaja and Krasnaja streets, facing the Ministry of Defence across the road. The ground floor holds shops, so the entrance side is open during trading hours; the four residential floors above are private. From the pavement you can see the three-storey lantern and steel spire, and a passage runs through the building from Kamunistyčnaja Street.
The spire's steel needle and the five-pointed star with a laurel wreath were made at a Moscow metal structures plant, not in Minsk. For a time the tower housed an observation post for air defence, and sirens were mounted there. The building was commissioned in 1956, four years after the date often given for its completion.
The community of curious travelers
AroundUs brings together thousands of curated places, local tips, and hidden gems, enriched daily by 93,802 contributors worldwide.