Royal Bank Building, High-rise building in Bay Street Corridor, Toronto, Canada
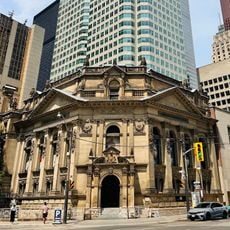
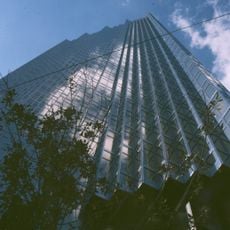
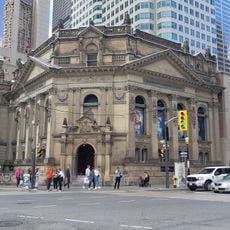
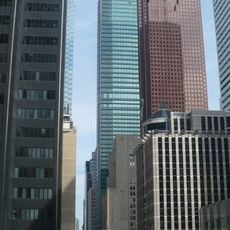
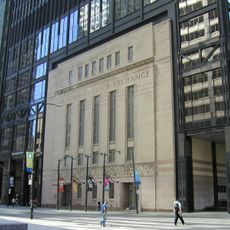
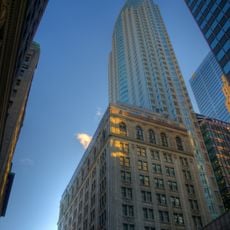
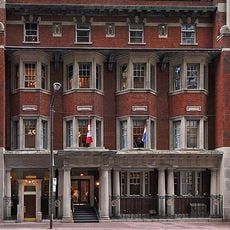
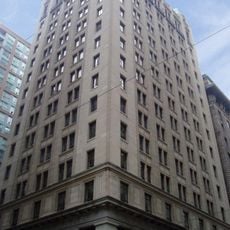
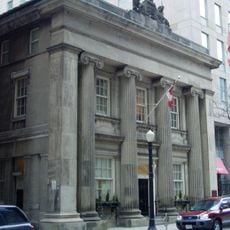
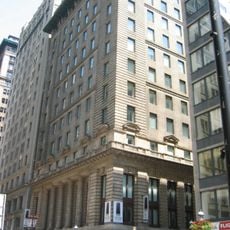
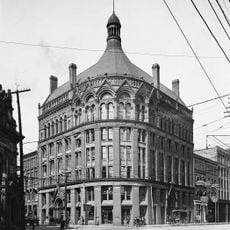
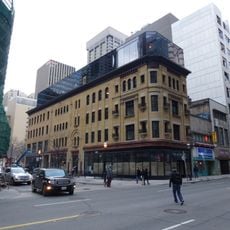
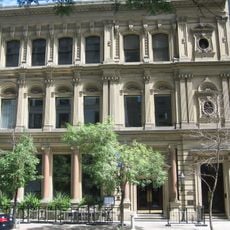
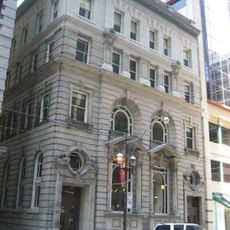
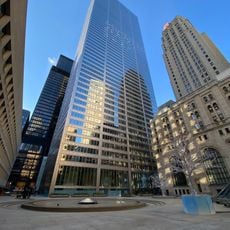
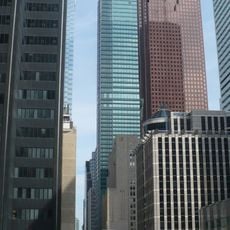
The Royal Bank Building is a high-rise office tower at 20 King Street West in downtown Toronto, Ontario, built with a facade in gray and steel tones rising twelve floors. It connects directly to Toronto's underground pedestrian network, known as the PATH, through a passage at its base.
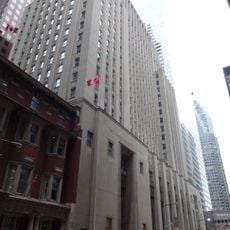
The 12-storey building at 20 King Street West was designed by Marani, Morris & Allen. Construction began in 1964 when Royal Bank of Canada chairman James Allan laid the cornerstone. It served as the bank's Toronto offices until the Royal Bank Plaza was completed in 1977.
The building at 20 King Street West was designed by Marani, Morris & Allen and opened as the bank's Toronto offices, which stayed there until the Royal Bank Plaza was completed in 1977. The Royal Bank still occupies space in the tower, one of several downtown buildings it uses.
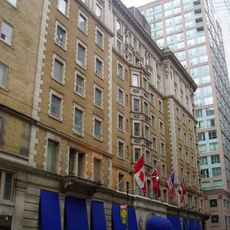
The Royal Bank Building at 20 King Street West stands between Yonge and Bay Streets, a short walk from King subway station. It is a working office building, so interior access is for tenants and their visitors. The two Royal Bank buildings are separate structures: the 1915 tower is at 2 King Street East, on the northeast corner of Yonge and King.
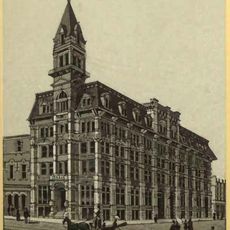
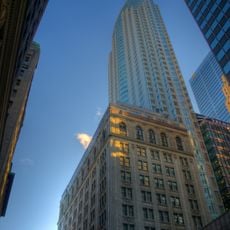
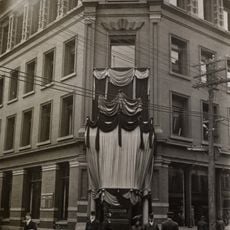
The Royal Bank Building at 2 King Street East, completed in 1915, stood 90 metres tall and was the tallest building in Canada until 1928. It was designed by Ross and Macdonald and designated under the Ontario Heritage Act in 1976. The 20-storey tower is known by its municipal address, 2 King Street East.
The community of curious travelers
AroundUs brings together thousands of curated places, local tips, and hidden gems, enriched daily by 92,635 contributors worldwide.