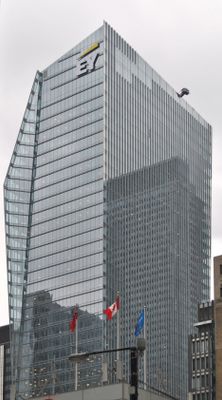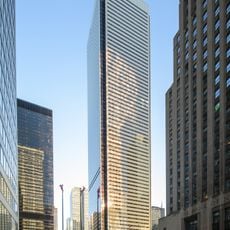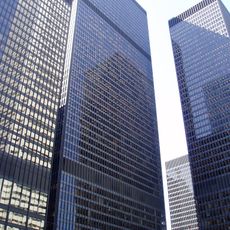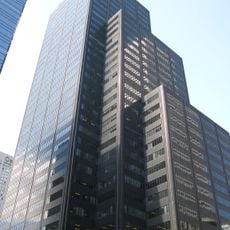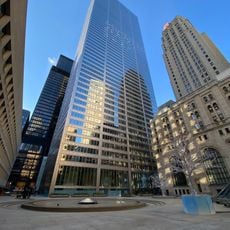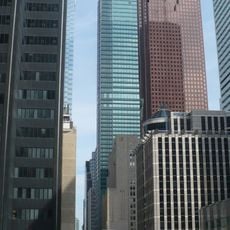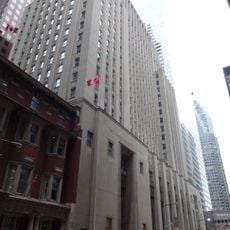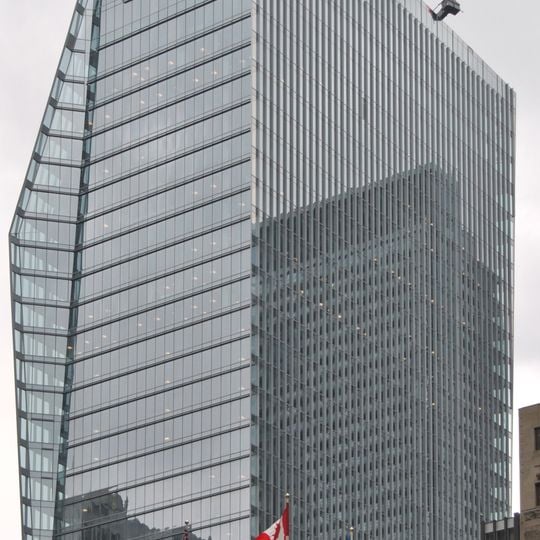
Ernst & Young Tower, Neomodern skyscraper in Financial District, Toronto, Canada
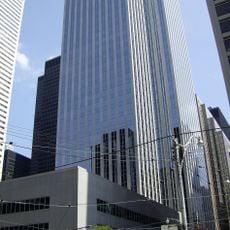
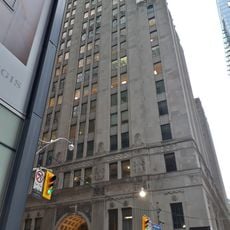
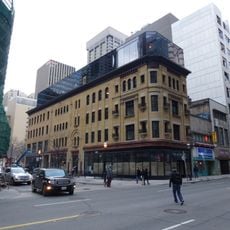
The Ernst & Young Tower is a 42-story office building with glass facades in Toronto's Financial District that integrates preserved south and east walls of a 1928 Art Deco structure into its modern frame. The building houses extensive office space and blends contemporary design with portions of the original exterior.
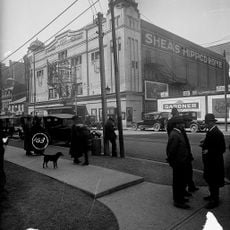
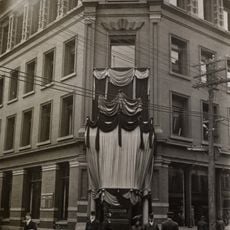
The building was completed in 2017 and replaced a 1928 Art Deco structure while intentionally preserving portions of its original exterior walls. This approach shows how Toronto balanced heritage conservation with modern urban development.
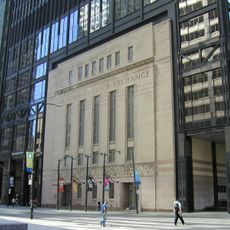
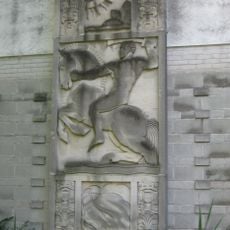
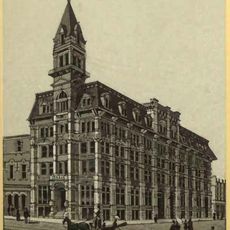
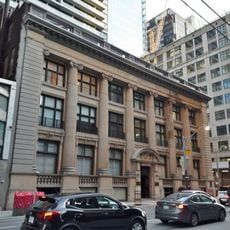
The mosaics by J.E.H. MacDonald, a Group of Seven member, belonged to the 1928 Concourse Building, not to the walls kept in the new tower. The surviving south and east walls of that Art Deco building stand at the tower's base, and the entrance passes through the old Concourse structure.
The building sits in the Financial District and is easy to locate with strong environmental standards in its design and operations. Since this is primarily an office building, interior access is limited, but you can view the lobby area and preserved walls as you pass through.
The tower's base keeps the south and east walls of the 1928 Concourse Building, designed by Baldwin and Greene, and links into the PATH network through Oxford's Richmond-Adelaide Centre. The 14th-floor outdoor terrace covers 460 m2.
The community of curious travelers
AroundUs brings together thousands of curated places, local tips, and hidden gems, enriched daily by 92,774 contributors worldwide.