Chatham Gate, High-rise building in Hong Kong, China
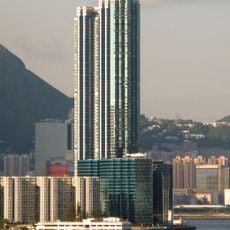
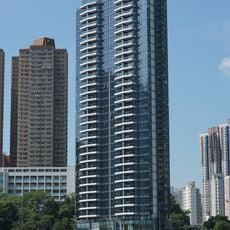
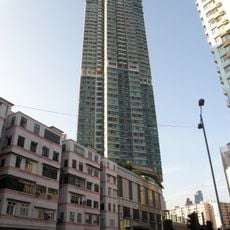
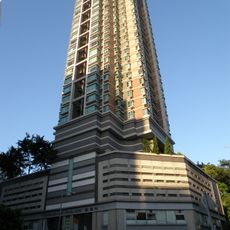
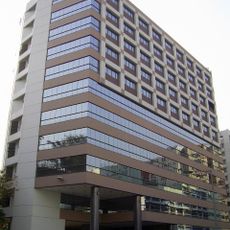
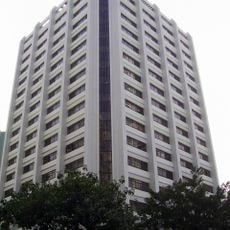
Chatham Gate (昇御門) is a residential estate at 388 Chatham Road North in Hung Hom, made of two 38-storey towers about 150 metres tall joined by a gateway design, with 334 flats of 392 to 2,080 sq ft. Its glass facades follow a crystal theme, and the entrance lobby rises over 20 metres under a large crystal chandelier.
Chatham Gate stands on the former site of Chatham Garden, a civil-service housing co-operative estate. The project was developed jointly by Shun Tak Group (51%), Sun Hung Kai Properties (29%), New World Development and Liu Chong Hing Enterprise (10% each), designed by K.S. Lo & Associates Architects and built by Sun Hung Kai's Yee Fai Construction. Sales opened in late 2011 and residents moved in in October 2012.
The Chinese name 昇御門 and the English name Chatham Gate both refer to the site's address on Chatham Road North in Lo Lung Hang, Hung Hom. The clubhouses are named ClubEmerald and ClubSapphire, and the three-level retail podium is called Chatham Place. The podium's LG and ground floors opened to the public on 17 January 2014.
Chatham Gate stands at 388 Chatham Road North in Hung Hom's Old Dragon Hill area, with the Chatham Place mall on its lower floors and a private car park beneath the mall. The mall's LG and ground floors opened on 17 January 2014; from 2017 the Chatham Road North entrance was closed and converted for a kindergarten, so access is from the other side.
The two 3,176 sq ft sky villas on the top floors sold for HK$135 million and HK$128 million, bought by a single buyer for HK$263 million in total. The clubhouse on floors 37 and 38 has a 28-foot-high glass curtain wall about 60 feet wide.
The community of curious travelers
AroundUs brings together thousands of curated places, local tips, and hidden gems, enriched daily by 93,802 contributors worldwide.