Zitadelle Jülich, Renaissance citadel in Jülich, Germany
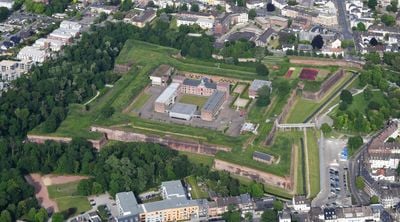
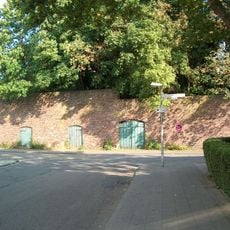
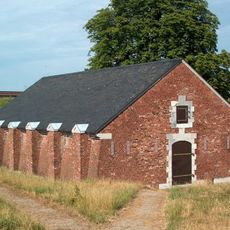
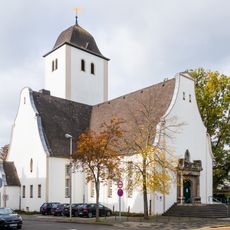
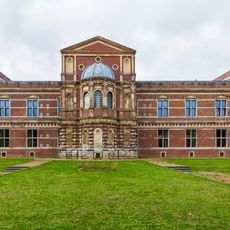
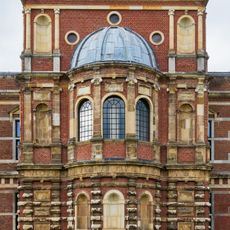
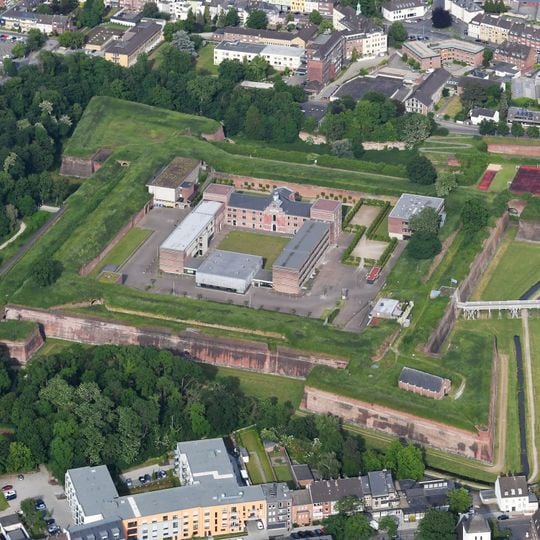
Zitadelle Jülich is a four-pointed bastioned fortress with a circumference of about 1,200 metres, built after 1545 to Alessandro Pasqualini's design. Its grass-covered ramparts are faced with red brick and rise 12–15 metres from a moat 10 metres deep and 20–30 metres wide, now almost completely dry. Inside, a paved courtyard is surrounded by plain multi-storey school buildings, the largest with a small square tower and dark dome.
Italian military architect Alessandro Pasqualini designed this structure in the mid-16th century following modern defensive principles. It was built as part of an ambitious urban plan to reshape the city.
The citadel is home to the Gymnasium Zitadelle Jülich, whose school sports ground lies on the platform of Bastion Wilhelmus, the south-eastern corner named after Duke Wilhelm V of Jülich-Kleve-Berg. The four bastions carry the names Wilhelmus, Maria Anna, St. Salvator and one further; Maria Anna, the north-eastern corner, is named after the builder's wife and was the most heavily fortified because it faced the higher Merscher Höhe.
Visitors can walk around the fortress's exterior to view the bastions from different angles and understand its overall design. Access to certain interior sections may be restricted, but interpretive displays and models help explain the architecture.
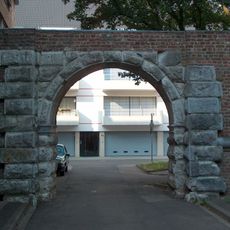
The citadel's walls are founded on piles because of the very damp subsoil, as at Spandau. The northern rampart is 42 metres thick, the deepest of the four fronts, and the ramparts rise 12 to 15 metres from the ditch floor. The two oldest posterns, in the north and south walls, are curved so attackers could not shoot straight through them.
The community of curious travelers
AroundUs brings together thousands of curated places, local tips, and hidden gems, enriched daily by 93,605 contributors worldwide.