Altes Rathaus Hattingen, timber-framed former town hall in Hattingen, Germany
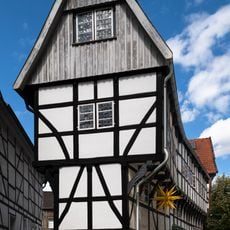
The Altes Rathaus Hattingen is a timber-framed building on Untermarkt, known since the first half of the 15th century. Its lower part was built from Ruhr sandstone around 1420 as a covered meat market; in 1576 two timber-framed storeys were added, and that date appears on the facade. An arched passage at ground level links the Untermarkt with the church square, with former prison cells on either side.
Around 1420 a covered meat market stood here, built of Ruhr sandstone. In 1576 two timber-framed storeys were added, the date shown on the facade, and the building became the town hall. At the end of the 18th century it gained large windows, plastered facades and a hipped roof, and an arched passage with prison cells was cut through the ground floor. The administration moved out in 1910; restoration, begun after the war, ended in 1993.
The building is known as the Altes Rathaus, though it served as a covered meat market from around 1420 before becoming the town hall in 1576, the date carved on its facade. Since the restoration ended in 1993 it has housed the gallery of the Kunstverein, the local art association, which holds exhibitions there.
The Old Town Hall stands at Untermarkt 9, and its ground-floor passage links the Untermarkt with the Kirchplatz, so walkers can cut through the building itself. The gallery of the Kunstverein occupies the house today, so visiting depends on its exhibition openings rather than fixed town-hall hours.
The date 1576 is displayed on the facade, marking the year the building was raised by two timber-framed storeys. The renovation at the end of the 18th century replaced the gabled roof with a hipped roof and cut an arched passage through the ground floor, flanked by prison cells, linking the Untermarkt with the church square.
The community of curious travelers
AroundUs brings together thousands of curated places, local tips, and hidden gems, enriched daily by 94,024 contributors worldwide.