Haus der Gegenwart, Single-family detached home in Trudering-Riem, Germany
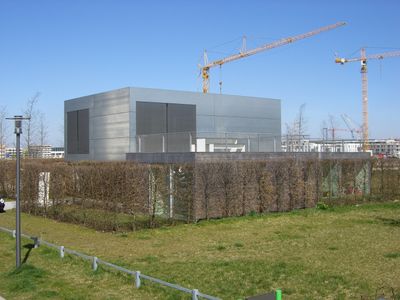
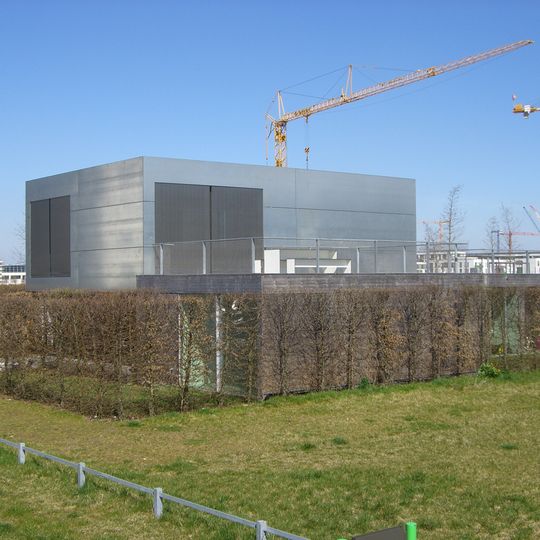
Haus der Gegenwart is a two-storey experimental dwelling of about 200 m² on the 2005 Bundesgartenschau grounds in Munich. Three cube-shaped residential units with their own entrances sit at ground level around an open vehicle area; above it the shared living room with kitchen opens through full-height glass doors onto three roof terraces.
The house resulted from a 2001 architecture competition run by SZ-Magazin: 100 offices were invited to design a home for four people costing no more than 250,000 euros. The second-prize design by Allmann Sattler Wappner was built on a roughly 500 m² plot for the Bundesgartenschau 2005, completed in early 2005 and open to visitors during the garden show. It closed in June 2011; entrepreneur Martin Hippius bought it in late 2011 with plans to relocate it, and the operating company dissolved on 6 July 2012.
The house was a non-profit project of SZ-Magazin, the city of Munich, Bayerische Hausbau and the Fördergesellschaft Landespflege Bayern, built for the Bundesgartenschau 2005. Its name comes from the SZ-Magazin architecture competition of 2001, which asked 100 offices to design an ideal house for four people costing no more than 250,000 euros. After the garden show it hosted exhibitions and workshops.
The Trudering S-Bahn station and several bus lines are within short reach and connect the area to central Munich. The neighborhood also has shops, schools, and parks nearby, making daily life convenient.
The house was designed so that residents can tell it where they are: a radio tag worn by each person lets the building route incoming emails to the nearest screen. Lighting, heating, blinds and garden watering are set from a mobile phone, even from outside.
The community of curious travelers
AroundUs brings together thousands of curated places, local tips, and hidden gems, enriched daily by 94,636 contributors worldwide.