Friedrichsbau, Cultural heritage monument on Hauptstrasse, Heidelberg, Germany
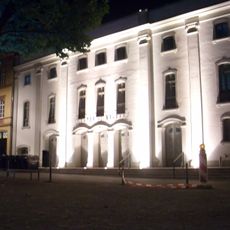
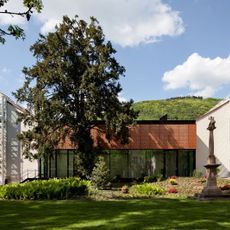
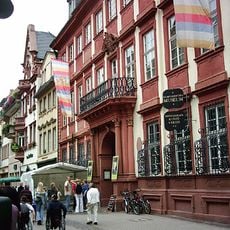
The Friedrichsbau is a three-storey, three-wing building in a plain late classicist style at Hauptstrasse 47/49, built 1862–1863 to designs by Heinrich Hübsch, executed by district building inspector Wilhelm Waag. Its green courtyard of honour opens onto the main street, and a round-arched main portal carries a stone balcony on the first floor.
The Friedrichsbau was built between 1862 and 1863, executed by district building inspector Wilhelm Waag, on the site of a former Dominican monastery bought in 1804 by Grand Duke Karl Friedrich von Baden, after whom the building is named. It was erected for the University of Heidelberg, whose physics, mineralogy, mathematics, technology and physiology institutes moved in. Plans from 1847 were revived in 1859 at the urging of Hermann von Helmholtz.
The building is named after Grand Duke Karl Friedrich von Baden, who bought the site of the former Dominican monastery in 1804. Its late classicist design, with a green courtyard of honour facing the Hauptstrasse, reflects the growing weight given to the natural sciences at the university in the mid-19th century.
The building currently houses the Psychological Institute of Heidelberg University and can be viewed from the street. The neoclassical facade is clearly visible from Hauptstrasse, making it easy to locate in the town center.
The building is also called Fridericianum, after Grand Duke Karl Friedrich von Baden, who bought the former Dominican monastery site in 1804. Its three wings open onto a green courtyard of honour facing the Hauptstrasse, and the round-arched portal carries a stone balcony on the first floor.
The community of curious travelers
AroundUs brings together thousands of curated places, local tips, and hidden gems, enriched daily by 94,638 contributors worldwide.