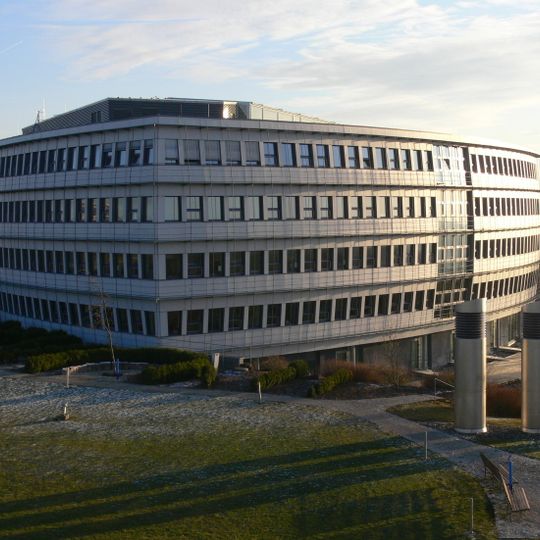
Energon, Passive house office building in Ulm, Germany.
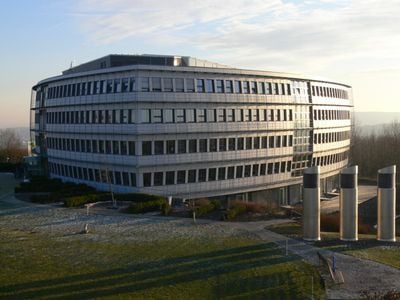
Energon is a five-storey office building on the Eselsberg in Ulm, completed in 2002, with a triangular plan and a facade that curves outward. Its reinforced-concrete skeleton carries a timber-element facade, and a large glass-roofed atrium holds all the stairs and connecting walkways. The net floor area is 6911 m², providing around 420 workplaces.
The building was completed in October 2002 and was one of the first office buildings in Germany constructed according to passive house standards. This innovation marked a turning point in sustainable construction and inspired later projects across the country.
The Energon was commissioned by the Software AG Stiftung and designed by oehler faigle archkom solar architektur, with energy concept, building services and building physics by ebök. Its name plays on energy and the suffix -gon, echoing the triangular ground plan. The glazed atrium with all stairs and connecting walkways serves as the building's communicative centre, and a casino and large training rooms are available to tenants.
The Energon is a rented office building, so the interior is not open to the public; visits must be arranged in advance with the tenant or the Software AG Stiftung as client. The glazed atrium with all stairs and connecting walkways forms the communicative centre, and the building sits on a shadow-free south slope on the Eselsberg, chosen to maximise solar gain.
The 28-metre concrete pipe, 1.8 metres in diameter, buried in the ground and fed by three intake towers, pre-warms or pre-cools incoming air before it reaches the geothermal probes. A heat recovery system then takes about 65% of the warmth from exhaust air.
The community of curious travelers
AroundUs brings together thousands of curated places, local tips, and hidden gems, enriched daily by 94,543 contributors worldwide.