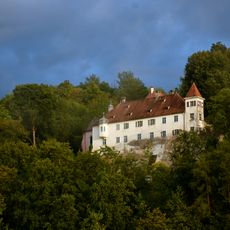
Villa Lindenhof, Cultural heritage monument in Herrlingen, Blaustein, Germany.
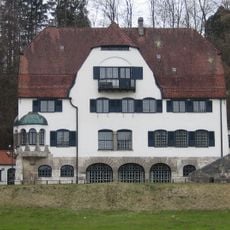
Villa Lindenhof is a large bourgeois residence with outbuildings in Herrlingen near Ulm, surrounded by a park. Munich architect Richard Riemerschmid designed the villa and its entire interior for Max Robert Wieland of the Wieland works; the ensemble, including a kitchen wing, bowling alley, gatehouse, coach house and stables, was ready for occupancy in 1906. In 1919 sculptor Wilhelm Nida-Rümelin added sculptures to the building.
Herrlingen was a summer retreat for wealthy Ulm citizens from the mid-19th century. In 1904 Max Robert Wieland, owner of the Wieland works and son of the Ulm art and bell founder Philipp Jakob Wieland, commissioned Munich architect Richard Riemerschmid to design and build the villa; the ensemble with kitchen wing, bowling alley, gatehouse, coach house and stables was ready for occupation in 1906. Riemerschmid also designed the entire interior and furnishings. After 1945 a school was set up in the Lindenhof, and in 1972 the ensemble was nearly demolished.
The Museum Lebenslinien, housed in the villa, uses Herrlingen to illustrate chapters of German history. It commemorates the Wieland family who built the house, architect Richard Riemerschmid, the poets Gertrud Kantorowicz and the educators Anna Essinger and Hugo Rosenthal, as well as Group 47 and Field Marshal Erwin Rommel. The first-floor bay holds a wedding room used for civil ceremonies.
The site welcomes visitors interested in guided tours, exhibitions, and events held throughout the year. Private rental of the spaces is available for those planning special occasions and requires advance booking.
The villa is the only Art Nouveau building in the Ulm area open to the public. On the first floor, the bay-window room serves as a civil wedding room where registry-office ceremonies take place.
The community of curious travelers
AroundUs brings together thousands of curated places, local tips, and hidden gems, enriched daily by 94,367 contributors worldwide.