Duisburg Canals, Urban renewal waterway network in Duisburg, Germany.
Duisburg Canals are artificial channels in the Inner Harbour, built as part of a Foster + Partners master plan. Two canals are complete and a third is partly finished. They act as intermediate reservoirs at 27 m above sea level, collecting rainwater from roofs and paved areas and feeding it into an artificial lake at 26 m. Around 500 traffic-calmed housing units in block form line the canals.
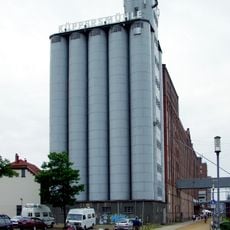
In the 1990s, an international competition was held to redesign the harbor area and create a mixed-use district. The project aimed to connect industrial heritage with contemporary uses.
The canals are lined with traffic-calmed streets and rows of trees, designed as a communication space for the roughly 500 housing units built around them. The Philosophenhof, a half-hectare semi-public courtyard west of the Hanse canal, was laid out as a park by Dutch landscape architect Jörn Copijn, with an organic wall built from old material of the former Böninger tobacco factory around a central playground.
The area is accessible on foot with pathways running along the waterfront for walking and exploring. Access is available throughout the year, though warmer months tend to draw more visitors to the water's edge.
At the southern canal sections, natural small habitats form that filter water and support wildlife without requiring active maintenance. This self-sustaining approach shows how nature works within the engineered system.
The community of curious travelers
AroundUs brings together thousands of curated places, local tips, and hidden gems, enriched daily by 93,874 contributors worldwide.