Rathaus Wuppertal-Barmen, Administrative building in Barmen, Germany
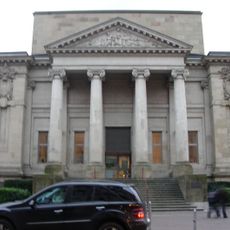
The Rathaus Barmen is a neoclassical building begun in 1913 to Karl Roth's plans and completed in 1921. Its U-shaped, three-wing main block wraps the Johannes-Rau-Platz; the facade is mostly pale pink render with sandstone-clad sections. A flight of steps leads to the main entrance, where eight grey sandstone columns crowned by statues stand in front of the council chamber. The top floor is set back as a stepped storey under a shallow flat roof.
The foundation stone was laid in 1908 for Barmen's centenary as a city, replacing the Amtshaus Barmen demolished in 1913. Architect Karl Roth's neoclassical design, begun in 1913, was to include a 110-metre office tower, but World War I and financial problems forced a reduced version without the tower. Completed and inaugurated on 25 April 1921, it became Wuppertal's official town hall after the 1929 merger. Bombed in 1943, it burned to its foundations and was rebuilt between 1948 and 1958.
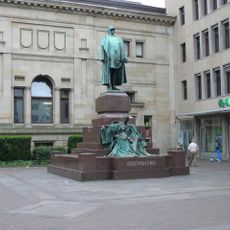
The square in front of the building is named after Johannes Rau and features a bronze relief depicting events from the Wupper Valley's past. This public space serves as a meeting point and gathering spot for local residents today.
The Bergisches Service Center inside provides administrative services Monday through Friday with online appointment booking available. Visitors should note that access and service availability follow regular business hours.
The building has a Paternoster lift in the main wing, alongside an open staircase and a wheelchair-accessible elevator. Behind the town hall, a five-storey polygonal extension from the 1980s houses the technical departments, linked to the main building by a covered bridge.
The community of curious travelers
AroundUs brings together thousands of curated places, local tips, and hidden gems, enriched daily by 92,921 contributors worldwide.