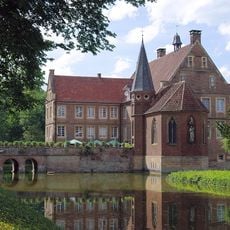
Haus Alvinghof, Heritage manor house in Bösensell, Senden, Germany.
Haus Alvinghof is a two-storey, seven-axis manor house of exposed brick under a hipped roof, built by Johann Conrad Schlaun from 1751. Its walls are divided by a frame system in brickwork; the courtyard portal axis is framed in Baumberger sandstone with the heraldic panel left rough-hewn, while the garden side has a three-axis central risalit. A timber-framed coach house and a brick barn around 1900 flank the courtyard at slight angles.
Haus Alvinghof was first documented in 1381 as an irregular medieval water castle surrounded by a moat. In 1749 the prince-bishop's vice-chancellor and archivist Friedrich Christian von und zur Mühlen bought it from the insolvent estate of Clemens August von Kerckerinck zur Borg. He commissioned Johann Conrad Schlaun, who had already remodelled neighbouring Haus Ruhr for him; the gatehouse was demolished in 1751 and the new manor house built.
The building shows how homes in this region changed from simple fortified structures into refined noble residences over time. You can still see this transformation in the crafted details throughout the house.
Haus Alvinghof stands in Bösensell, a village in the municipality of Senden in the Coesfeld district. The manor house and its farmyard are private property, so visitors view the ensemble from the public road; the courtyard is framed by the timber-framed Wagenhaus and the Bauhaus rebuilt in brick around 1900.
The coat-of-arms field on the courtyard portal was left in bossage, unfinished, while the surrounding frame was cut in Baumberger sandstone. The rear elevation instead has three window axes forming a central riser. The two flanking farm buildings stand slightly askew, which makes the courtyard look larger than it is.
The community of curious travelers
AroundUs brings together thousands of curated places, local tips, and hidden gems, enriched daily by 92,781 contributors worldwide.