Herrenhaus Mallin, Manor house in Mallin, Mecklenburg-Vorpommern, Germany
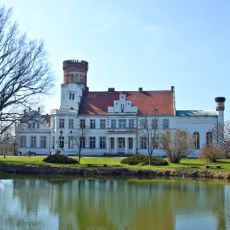
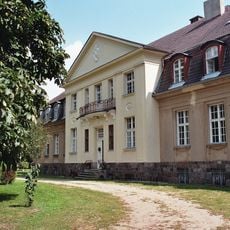
Herrenhaus Mallin is a two-storey, eleven-axis plastered manor house in Mallin, Mecklenburgische Seenplatte, built in a historicist mix of Neo-Baroque and Neo-Renaissance styles. Its rectangular main block has a central avant-corps flanked by Renaissance-style corner turrets with spires, and a three-arched Florentine loggia opens onto a large terrace above the entrance portico. A rectangular pond lies before the facade, with a landscape park behind.
The estate belonged to the von Maltzahn family from the 15th century until 1857, when it passed to the Schröder family and in 1869 to the barons von Hauff. Karl Ludwig von Hauff, born in St. Petersburg in 1841, had the present house built in 1870/71 and remained lord of the manor until his death in 1876. In 1888 the old fief was converted into freehold property.
After 1945 the manor housed a kindergarten, an artists' studio and a communal restaurant, and its ballroom served as a village hall for celebrations. The building has stood empty since 1991, and renovation work begun in 2007 and resumed in 2017 aims to convert it into apartments.
The building can be seen from outside, and the park with the pond next to it is a good place to walk around and take in the surroundings. Since the property is privately owned, it is worth checking in advance whether any interior visits are possible.
The loggia on the facade is modeled after Florentine examples, which is an unusual choice for a manor house in northern Germany and points to the personal taste of the man who commissioned the building. This southern European touch sits in contrast to the surrounding landscape of Mecklenburg.
The community of curious travelers
AroundUs brings together thousands of curated places, local tips, and hidden gems, enriched daily by 93,949 contributors worldwide.