Exhibition Hall Magdeburg, Multi-purpose hall in Rotehornpark, Magdeburg, Germany
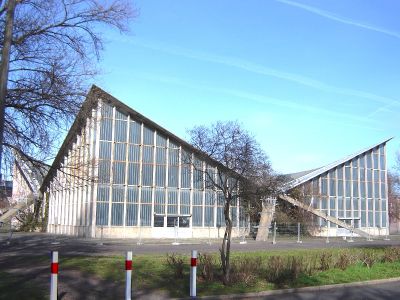
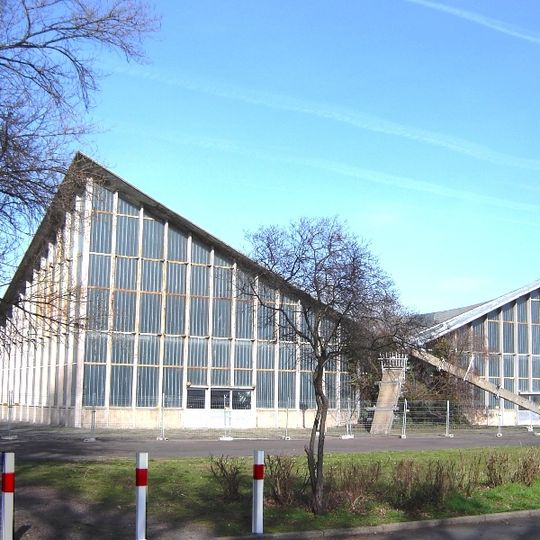
The Hyparschale is a multi-purpose hall in Magdeburg's Rotehornpark, built in 1969 to plans by civil engineer Ulrich Müther. Its self-supporting roof consists of four hyperbolic paraboloid shells, each 24 by 24 metres, together spanning 48 by 48 metres. The shells are only 7 cm thick and rest on inclined supports, leaving the facade almost entirely glazed with tall, narrow windows in light-grey frames.
Built in 1969 to plans by civil engineer Ulrich Müther, the hall is a four-part hyperbolic paraboloid shell in reinforced concrete. It was listed as a monument in 1998, closed since 1997 for safety reasons, and after a renovation starting on 3 December 2019 it reopened on 20 June 2024.
The name Hyparschale refers to the four hyperbolic paraboloid shells that form its roof. Since reopening on 20 June 2024, the city-owned Messe- und Veranstaltungsgesellschaft Magdeburg (MVGM) runs it for conferences, congresses, exhibitions, product presentations and galas. It stands on an axis between the Stadthalle and the MDR Landesfunkhaus.
The hall stands in the Rotehornpark, on an axis between the Stadthalle Magdeburg and the MDR Landesfunkhaus, so both are reached on foot from it. The park lies on the Elbe island of Rotehorn; visitors arriving by tram cross the river and walk in. The building reopened on 20 June 2024 and is run by MVGM, which uses it for conferences, congresses, exhibitions and galas, so access depends on the event.
Müther was a civil engineer, not an architect. He assembled four 24 × 24 m hyperbolic paraboloid shells, tilting them slightly downward at the centre to admit more daylight; the roof peaks at 15 m and dips to 12 m in the middle. The shells are only 7 cm thin, and after the 2021 roof repair with carbon concrete the thickness stayed at 7 cm.
The community of curious travelers
AroundUs brings together thousands of curated places, local tips, and hidden gems, enriched daily by 94,474 contributors worldwide.