Rathaus Marl, Architectural heritage monument in Marl, Germany.
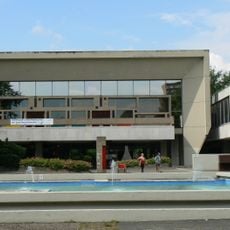
Rathaus Marl is a municipal building with two concrete towers reaching 42.60 meters in height. The floors hang from the central concrete core structure, while administrative offices occupy the towers and the council chamber sits above the adjacent section.
An international architecture competition in 1957, limited to selected representatives of the then-current Modernism, preceded the complex built from 1960 to 1967 to plans by Johannes Hendrik van den Broek and Jacob Bakema. The complex was placed under monument protection at the end of 2015. In September 2018 the city council decided on a fundamental renovation for 70 million euros; work began in 2020, and the predicted costs now exceed 157 million euros.
The Glaskasten sculpture museum occupies the glass pavilion in the open ground floor, extended for the museum between 1985 and 1987. It shows modern sculpture from the municipal collection, and the low marble-clad wing wraps around the council hall's folded concrete roof.
The building is located at Creiler Platz 1 and is easily accessible by foot or public transport. The Glaskasten collection on the ground floor can be visited for free during opening hours, and visitors should check the specific times beforehand.
The building pioneered a special construction method where the floors hang from the central concrete core rather than resting on it. This innovative technique was uncommon in high-rise construction during the 1960s and is often overlooked by visitors.
The community of curious travelers
AroundUs brings together thousands of curated places, local tips, and hidden gems, enriched daily by 94,242 contributors worldwide.