Villa Petershall, Brick villa in Neviges, Germany.
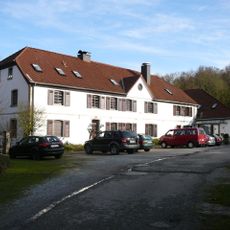
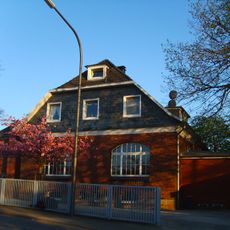
Villa Petershall is a two-storey brick villa in Swiss country-house style, designed by Julius Carl Raschdorff and built in 1877 for textile manufacturer David Peters III. It has a brick facade with sandstone window surrounds, half-timbering with brick infill, balconies and projecting gables. A separate coach house, built in 1882 at right angles to the kitchen wing, has a rubble-stone ground floor and a half-timbered upper storey.
The house was built in 1877 designed by architect Julius Raschdorff and shows the building style of that era in North Rhine-Westphalia. The brick construction and structural elements are characteristic of residential architecture from that period.
The house shows how wealthy families lived at that time: owning such a large property was a sign of success and social standing. The separate spaces for household staff and horses were standard features in homes of this status.
The villa stands at the end of the private Lucasstraße, which branches off to the right at the roundabout on Elberfelder Straße at the Neviges exit toward Wuppertal. The building is now divided into four dwellings, three in the main house and one in the former coach house, so it is not open to visitors; the brick facade, sandstone window surrounds and steep slate roof are seen from the lane. The A535 and A46 motorways are close by.
The 1882 coach house was built at a right angle to the kitchen wing and, according to the original plans, served to store garden furniture and equipment and to overwinter plants; the carriage room later became a living room when a fourth dwelling was created there in 2008.
The community of curious travelers
AroundUs brings together thousands of curated places, local tips, and hidden gems, enriched daily by 94,505 contributors worldwide.