Villa Vorster, Architectural heritage monument in Marienburg, Germany.
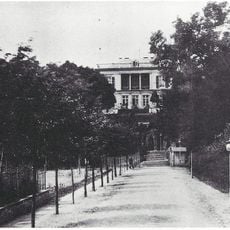
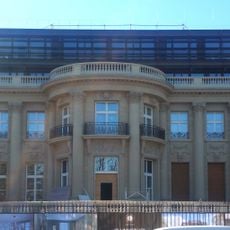
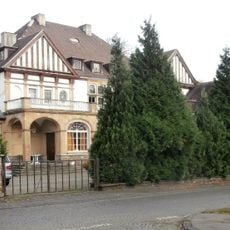
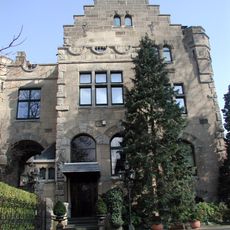
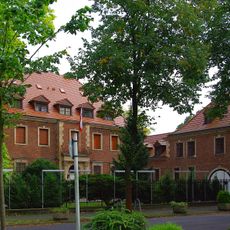
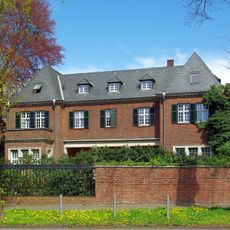
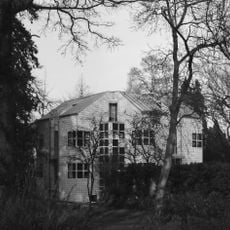
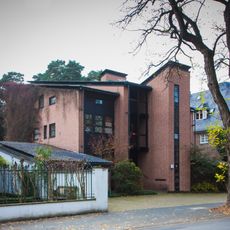
Villa Vorster is a red-brick house with white joints and sandstone trim at Unter den Ulmen 148 in Cologne-Marienburg. Built 1891–1894 by Berlin architect Otto March in the English country-house style, it has stucco ornament by Jäger & Drechsler and a roof of Rathenower tiles. A protected fence encloses the villa and a former gatehouse of about 80 m².
Villa Vorster was built between 1891 and 1894 by Berlin architect Otto March in the English country house style, requested by Fritz Vorster, who had lived in England. In 1904 it was extensively enlarged in keeping with the style. After surviving both world wars, it was converted in 1953 into a Belgian military court, a use that lasted until 2003; fireplaces and interior glazing were lost in that conversion.
The building reflects the tastes and social standing of its original owners, who expressed their wealth through this type of residential design. Such villas continue to shape the character of affluent neighborhoods in the region.
The villa stands at Unter den Ulmen 148 in Marienburg and is not open to the public; the interior was converted into six flats after 2004. Visitors see the red-brick facade with white joints, sandstone trim and Rathenower roof tiles from the street. The villa is a station on the Kulturpfad Rodenkirchen, a signposted walking route through the district.
The gatehouse in the grounds, of about 80 m² of living space, was at times also used by the Belgian military. The villa itself served as a Belgian military court until 2003; after the troops left it passed to the federal property agency, which sold it in 2004 to a company that converted it into six flats totalling 1,500 m².
The community of curious travelers
AroundUs brings together thousands of curated places, local tips, and hidden gems, enriched daily by 93,942 contributors worldwide.