Parkstraße 5, Villa in Marienburg, Germany
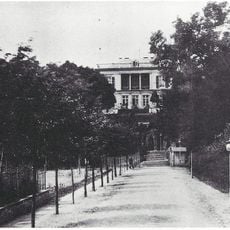
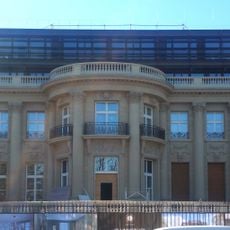
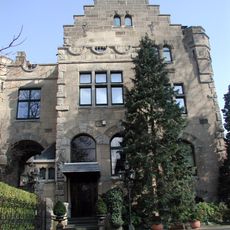
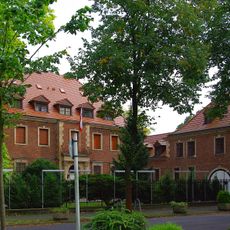
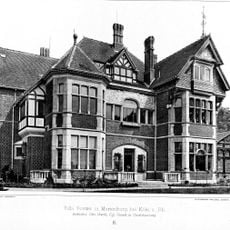
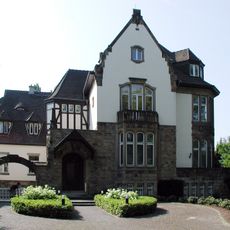
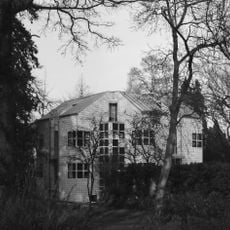
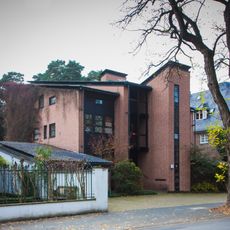
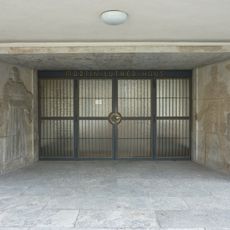
Parkstraße 5 is a 1913–14 villa built for publisher Josef Neven DuMont to a design by architect Paul Pott, on the east side of Parkstraße in Marienburg. Its plot measures 103 metres along the street and 48 metres deep, set about four metres above the level of Oberländer Ufer. Later additions include coloured glazing, a relief above the hall windows, a balustrade over the portico and a porch.
This villa was designed by architect Paul Pott during a period when wealthy families built private homes on the outskirts of city centers with advanced comforts. Its creation reflects the development of German residential building during a phase when modern technologies such as better heating and water systems entered private homes.
The villa displays design choices visible in how residents lived: large windows flood rooms with daylight, and the layout clearly separates family spaces from guest areas. This arrangement reflects how prosperous households organized their daily routines during this era.
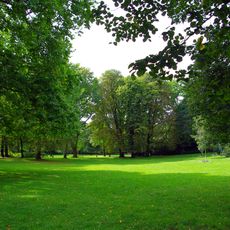
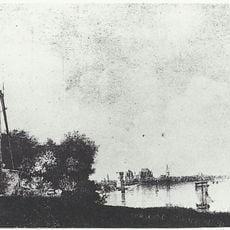
The villa stands on the east side of Parkstraße, a street Neven DuMont had extended north over the former Kyll factory grounds; its plot lies about four metres above the level of Oberländer Ufer, which secured the view toward the Rhine. The grounds are private and used by the Bonyad-e Mostazafan foundation, so the house is not open to visitors; the facade and the street frontage of 103 metres can be seen from the public road.
The villa's name "Iran-Haus" dates from its post-1979 use by the Bonyad-e Mostazafan foundation, which housed and treated wounded soldiers of the Iran-Iraq war there. A 1987 newspaper report first linked the house to the Iranian secret service VEVAK, which had used it for years.
The community of curious travelers
AroundUs brings together thousands of curated places, local tips, and hidden gems, enriched daily by 94,505 contributors worldwide.