Synagoge Braunschweig, Jewish synagogue in Braunschweig, Germany
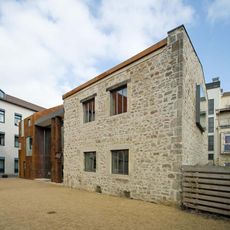
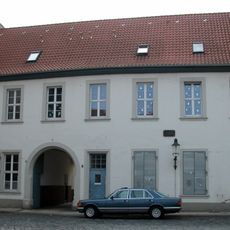
Synagoge Braunschweig is a synagogue built in 2006 in the courtyard of the Jewish community house at Steinstraße 4. Designed by architect Klaus A. Zugermeier, it uses the existing sandstone firewall of the neighbouring building and the wall of the adjacent bunker as side walls. Seven columns support a ceiling with a Star of David light opening, and the interior seats about 200 people.
The first two synagogues of Brunswick stood in courtyards off the Kohlmarkt. In 1873 the Neue Synagoge was built at Alte Knochenhauerstraße 1 to plans by Constantin Uhde; it was badly damaged in the November pogrom of 9–10 November 1938 and demolished in 1940 as allegedly dilapidated. A high bunker was erected on the site and still stands. The new synagogue in the Steinstraße courtyard was consecrated on 6 December 2006.
The building follows Jewish traditions by aligning its main axis toward Jerusalem, where the ancient Temple once stood. This orientation reflects a spiritual connection that remains important to the faith.
The synagogue stands in the courtyard of the Jewish community building at Steinstraße 4, reached through the building rather than from the street; the entrance area is shared with the community house and borders the former bunker. Visitors should arrange access with the community in advance.
A local resident named Jürgen Justus Becker launched the '1938 Building Blocks' campaign to help finance the construction. The name references the year the previous building was destroyed, turning its history into a symbol of renewal.
The community of curious travelers
AroundUs brings together thousands of curated places, local tips, and hidden gems, enriched daily by 93,811 contributors worldwide.