Atlantic-Haus, Office building in St. Pauli, Germany
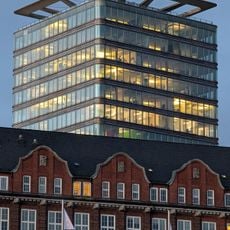
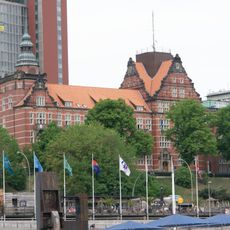
Atlantic-Haus is an 88-meter office building in St. Pauli, completed in 2007 to a design by Munich architect Thomas Herzog. It has 34,000 square meters of floor space and 420 underground parking spaces, and it forms part of the Hafenkrone cluster between the St. Pauli Piers and the Reeperbahn. The building has three addresses: Bernhard-Nocht-Straße 113 on the east side, Zirkusweg 1 on the west and Zirkusweg 3 on the north.
The building was completed in 2007 by architect Thomas Herzog as a symbol of the harbor district's commercial renewal. Its construction marked a turning point in the modernization of this traditional port area.
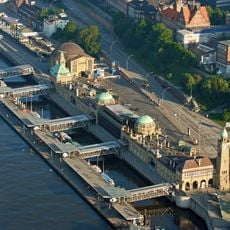
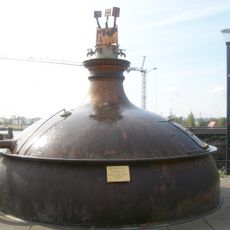
The Atlantic-Haus stands on part of the former Bavaria brewery site, rebuilt after 2000 together with the Empire Riverside Hotel and the Neuer Astra-Turm. Since 2007 these three towers have formed the skyline behind the St. Pauli Landungsbrücken, in the area called Hafenkrone between the piers and the Reeperbahn.
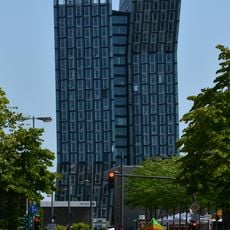
The building has three entrances with different addresses: Bernhard-Nocht-Straße 113 to the east, Zirkusweg 1 to the west and Zirkusweg 3 to the north; tenants may choose which to use as their postal address. It stands next to the Hotel Hafen Hamburg and the Tanzende Türme, a short walk from the St. Pauli Landungsbrücken. 420 parking spaces are in the underground garage.
The Atlantic-Haus has three separate addresses: Bernhard-Nocht-Straße 113 at the east entrance, Zirkusweg 1 at the west and Zirkusweg 3 at the north. Tenants may choose freely which one to use as their postal address. The building was erected on the former Bavaria site together with the Empire Riverside Hotel and the Neuer Astra-Turm.
The community of curious travelers
AroundUs brings together thousands of curated places, local tips, and hidden gems, enriched daily by 93,299 contributors worldwide.