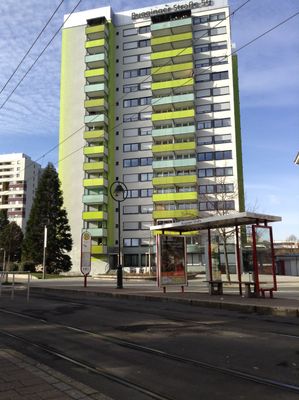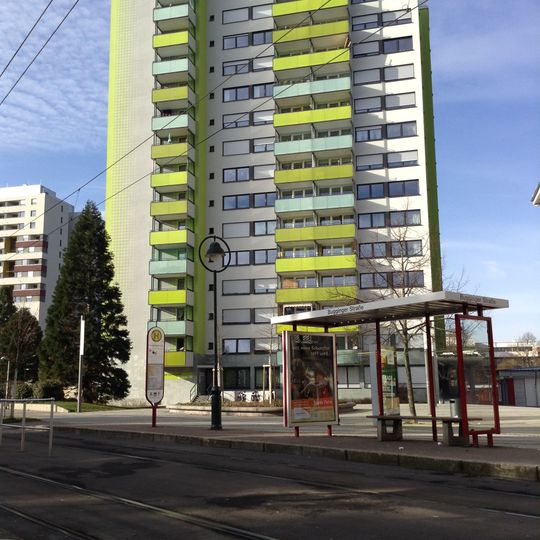
Hochhaus Bugginger Straße 50, Passive house high-rise in Weingarten District, Freiburg im Breisgau, Germany
Hochhaus Bugginger Straße 50 is a 45-metre, 16-storey residential tower in Freiburg's Weingarten district, built in 1968 and converted into a passive house in 2009–2010. Its roughly 7,000 square metres of living space hold 139 flats, up from the original 96. The facade carries 20 cm of external insulation and new balconies, the flat roof 40 cm plus a photovoltaic array of up to 25 kW.
Built in 1968 in Weingarten, the 45-metre tower was slated for demolition before Freiburger Stadtbau opted for conversion under architect Roland Rombach. The 2009–2010 renovation cost 13.44 million euros, gutted the interior, and turned 96 flats into 139 units. The Fraunhofer ISE monitored 29 flats for two years; heating demand fell from 68 to 15 kWh/m² per year.
The renovation changed who lives here: most original tenants left during the works and did not return, so new residents moved into the 139 units. The Freiburger Stadtbau promised them no rent increase for ten years, and an energy adviser explained the ventilation and heating system at handover. A neighbourhood management team supported the newcomers after they moved in.
The building is best reached on foot or by public transport, as it sits in a well-connected residential area. Keep in mind this is an occupied residential building, so access to private spaces will be limited for visitors.
The facade received thick thermal insulation and the roof was fitted with even heavier insulation, while all windows were upgraded to triple-glazing. These technical changes are hard to spot from outside, yet they form the core of the building's energy system.
The community of curious travelers
AroundUs brings together thousands of curated places, local tips, and hidden gems, enriched daily by 92,955 contributors worldwide.