Dornbuschkirche, Modern concrete church in Dornbusch, Germany.
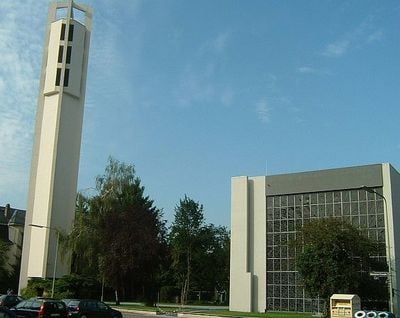
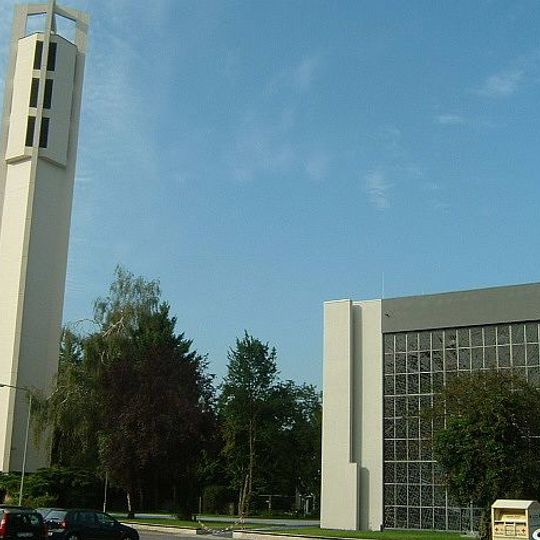
Dornbuschkirche is a modern church building with a cubic concrete structure and a separate tower supported by angled pillars. Large windows and a concrete canopy define the exterior of the building.
An original wooden church was built on the site in 1930 before being replaced by the current concrete structure. The new building was inaugurated in 1962.
The name Dornbusch comes from the thorn hedges (Gebück) of the old Frankfurt Landwehr, the boundary earthwork the district was built over from about 1910. The congregation founded on 1 August 1929 first used a wooden emergency church by Fritz Schöppe, built in 1930. The choir window by Hans Heinrich Adam survived the 2003–2005 rebuilding, when two thirds of the building were demolished.
The church stands at the corner of Mierendorffstraße and Carl-Goerdeler-Straße, with the separate bell tower beside the reduced nave and a large church square between them that traces the original footprint. The square marks where two thirds of the building were demolished in 2003–2005, so the tower now stands free. The entrance side faces south.
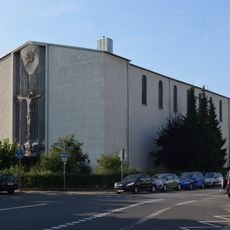
The 1962 church was reduced by two thirds in 2003–2005; the surviving stained-glass choir window by Hans Heinrich Adam was kept and the room closed with a sculpted wall showing elements of the old church, including traces of the former south facade. The bells, cast by Rincker in 1961, hang in the separate tower.
The community of curious travelers
AroundUs brings together thousands of curated places, local tips, and hidden gems, enriched daily by 94,004 contributors worldwide.