Laubenganghäuser Karl-Marx-Allee, Cultural heritage monument in Friedrichshain, Germany.
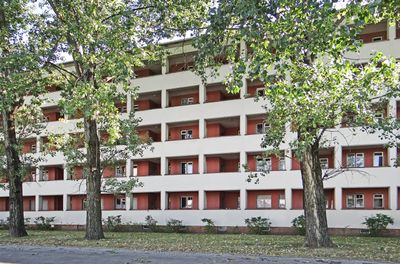
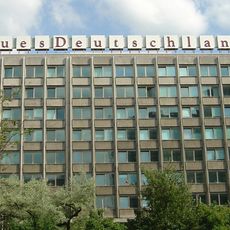
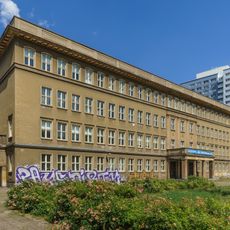
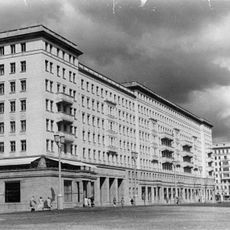
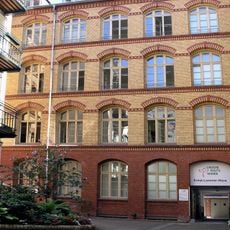
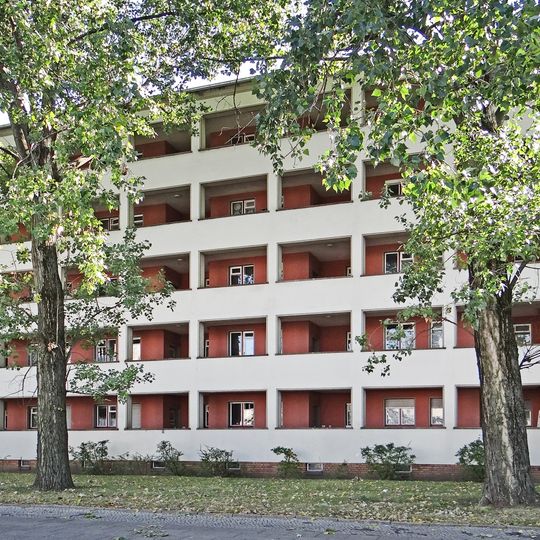
The Laubenganghäuser at Karl-Marx-Allee 102/104 and 126/128 are two five-storey residential blocks in Friedrichshain, built 1949–1951 by Hans Scharoun, Ludmilla Herzenstein, Karl Brockschmidt and Helmut Riedel. Their street side is a strict grid of open galleries set between piers, with kitchens and bathrooms opening onto them; the living rooms face south. The pale rendered facade is divided into horizontal bands of recessed walkways behind a low parapet.
Built between 1949 and 1951, the complex was conceived as part of East Berlin's post-war reconstruction following the devastation of the previous decades. Its design marked a shift toward a different approach to urban housing compared to pre-war planning traditions.
The name "Wohnzelle Friedrichshain" (residential cell) was changed to "Wohnstadt Friedrichshain" before the first building's topping-out in July 1950, and in 1951 the area became "Wohnstadt Stalinallee". The galleries face the avenue, while kitchens and bathrooms open onto them and living rooms face south.
The complex sits along a wide, easily accessible street where you can walk freely along the facades to observe the building details. The area is flat and provides clear views of the structures from street level without obstacles.
Only two gallery-access blocks were ever built, at Karl-Marx-Allee 102/104 and 126/128, before the SED abandoned Scharoun's modernist plan. The first was topped out in July 1950, just as the project was renamed from Wohnzelle to Wohnstadt Friedrichshain. The architects were Hans Scharoun, Ludmilla Herzenstein, Karl Brockschmidt and Helmut Riedel.
The community of curious travelers
AroundUs brings together thousands of curated places, local tips, and hidden gems, enriched daily by 94,528 contributors worldwide.