St. Michael, Modernist concrete church in Mariahof, Trier, Germany
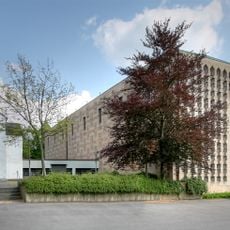
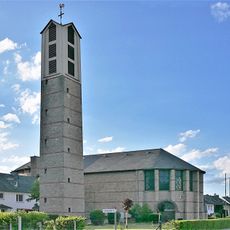
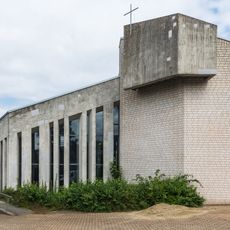
St. Michael is a modern Roman Catholic parish church in Trier-Mariahof, built in 1968/69 by architect Konny Schmitz as a stepped concrete pyramid. Five tiers rise over a 33 × 36 m footprint to 15 m above the slightly offset altar, with no interior columns. The load-bearing elements are stacked so each tier rests on the one below, and the beams continue outside as water channels.
Mariahof was designed in the early 1960s as a model estate of flat-roofed houses on a long hill, and the stepped silhouette of the district was taken up when a church was planned for its centre in 1965. The Dillingen architect Konny Schmitz won first prize with a stepped pyramid in concrete; the foundation stone was laid in 1968 and the church built in 1968/69. The altar zone was completed for consecration in 1982.
The entrance doors are flanked by large stained-glass windows by Jakob Schwarzkopf, painted in fine figurative lines. They set out the church's programme like an overture: scenes from the Old and New Testaments placed side by side, from Moses at the rock and the manna in the desert to the wedding at Cana, the feeding of the multitude, Elijah under the broom bush and the Emmaus disciples.
Visitors should note that the church opens at specific times and it is helpful to check the schedule beforehand. Taking a guided tour through the interior helps explain the many details and the layout of the building.
The church has no columns: each of the five concrete steps rests on the one below, and the supports continue to the outside as water channels that give the facade its structure. Inside, the stepped form creates 3 × 3 × 3 m cubes in a neocubist style, and daylight enters from above through large glass domes in the roof.
The community of curious travelers
AroundUs brings together thousands of curated places, local tips, and hidden gems, enriched daily by 94,051 contributors worldwide.